
Charming and move-in ready in the heart of west Houston's Woodlake area (77042)! This spacious single-story offers fresh interior paint and gorgeous new wood-look flooring flowing throughout the main living spaces and bedrooms. The large family room impresses with a floor-to-ceiling brick fireplace, recessed lighting, and an open flow to a bright second living or dining area. The kitchen features generous cabinetry, a gas cooktop, wall oven, and a sunny bay-window breakfast nook overlooking the backyard. Retreat to a roomy primary suite with an en-suite bath and walk-in closet, plus additional well-sized bedrooms with ample closet space. Enjoy classic touches like tile bathrooms, plantation shutters, and a versatile layout perfect for everyday living and entertaining. Outside you'll find a fenced backyard with mature trees, a brick walkway, and a detached garage. Ideally located minutes from Beltway 8, Westheimer, City Centre, and the Energy Corridor. A must-see!
For sale
$400,000
10806 Inwood Dr, Houston, TX 77042
4beds
2,371sqft
Single Family Residence
Built in 1967
9,016 Square Feet Lot
$386,400 Zestimate®
$169/sqft
$50/mo HOA
What's special
- 46 days
- 282
- 18
Zillow last checked:
Listing updated:
Listed by:
Derek Montes TREC #0752899 832-434-4509,
Montes & Associates Realty
Source: HAR,MLS#: 41614487
Facts & features
Interior
Bedrooms & bathrooms
- Bedrooms: 4
- Bathrooms: 2
- Full bathrooms: 2
Primary bedroom
- Level: First
- Area: 221.94
- Dimensions: 16'9"x13'3"
Bedroom
- Level: First
- Area: 141.31
- Dimensions: 12'9"x11'1"
Bedroom
- Level: First
- Area: 168.83
- Dimensions: 12'7"x13'5"
Bedroom
- Level: First
- Area: 149.82
- Dimensions: 11'2"x13'5"
Heating
- Natural Gas
Cooling
- Electric
Features
- All Bedrooms Down
- Number of fireplaces: 1
Interior area
- Total structure area: 2,371
- Total interior livable area: 2,371 sqft
Video & virtual tour
Property
Parking
- Total spaces: 2
- Parking features: Detached
- Garage spaces: 2
Features
- Stories: 1
Lot
- Size: 9,016 Square Feet
- Features: Subdivided, 0 Up To 1/4 Acre
Details
- Parcel number: 0953080000001
Construction
Type & style
- Home type: SingleFamily
- Architectural style: Traditional
- Property subtype: Single Family Residence
Materials
- Brick
- Foundation: Slab
- Roof: Composition
Condition
- New construction: No
- Year built: 1967
Utilities & green energy
- Sewer: Public Sewer
- Water: Public
Community & HOA
Community
- Subdivision: Walnut Bend Sec 03 R/P
HOA
- Has HOA: Yes
- HOA fee: $600 annually
Location
- Region: Houston
Financial & listing details
- Price per square foot: $169/sqft
- Tax assessed value: $352,219
- Annual tax amount: $7,485
- Date on market: 8/22/2026
Estimated market value
$386,400
$367,000 - $406,000
$2,721/mo
Price history
| Date | Event | Price |
|---|---|---|
| 8/22/2026 | Listed for sale | $400,000-8%$169/sqft |
Source:  HAR #41614487 Report a problem HAR #41614487 Report a problem | ||
| 7/22/2026 | Sold | -- |
Source: Public Record Report a problem | ||
| 7/1/2025 | Pending sale | $435,000$183/sqft |
Source: HAR #83467297 Report a problem | ||
| 7/1/2025 | Price change | $435,000-0.9%$183/sqft |
Source: HAR #83467297 Report a problem | ||
| 1/5/2025 | Listed for sale | $439,000+120.8%$185/sqft |
Source: HAR #83467297 Report a problem | ||
| 10/9/2014 | Listing removed | $2,000$1/sqft |
Source: Chuck Poteet Properties, LLC #39511791 Report a problem | ||
| 9/27/2014 | Listed for rent | $2,000$1/sqft |
Source: Chuck Poteet Properties, LLC #39511791 Report a problem | ||
| 6/23/2011 | Listing removed | $198,803$84/sqft |
Source: Chuck Poteet Properties, LLC #53901375 Report a problem | ||
| 5/21/2011 | Price change | $198,803-4.8%$84/sqft |
Source: Chuck Poteet Properties, LLC #53901375 Report a problem | ||
| 4/29/2011 | Price change | $208,803-4.6%$88/sqft |
Source: Chuck Poteet Properties, LLC #53901375 Report a problem | ||
| 4/3/2011 | Listed for sale | $218,803$92/sqft |
Source: Chuck Poteet Properties, LLC #53901375 Report a problem | ||
Public tax history
| Year | Property taxes | Tax assessment |
|---|---|---|
| 2025 | $7,485 +15.8% | $352,219 +8.4% |
| 2024 | $6,465 -1.3% | $325,000 -5.5% |
| 2023 | $6,548 +11.3% | $343,804 +28.6% |
| 2022 | $5,885 | $267,259 -8.7% |
| 2021 | -- | $292,782 +3.4% |
| 2020 | $6,796 -2% | $283,233 -1.1% |
| 2019 | $6,932 +10.6% | $286,245 +15.4% |
| 2018 | $6,265 | $248,000 |
| 2017 | $6,265 -8.4% | $248,000 -8.4% |
| 2016 | $6,842 | $270,605 +1.1% |
| 2015 | -- | $267,574 +11.2% |
| 2014 | -- | $240,559 +29.6% |
| 2013 | -- | $185,613 +26.9% |
| 2012 | -- | $146,300 |
| 2011 | -- | $146,300 -3.5% |
| 2010 | -- | $151,600 -16.1% |
| 2009 | -- | $180,597 -2.7% |
| 2008 | -- | $185,524 |
| 2007 | -- | $185,524 -0.4% |
| 2006 | -- | $186,276 |
| 2005 | -- | $186,276 +5.1% |
| 2004 | -- | $177,300 +4.6% |
| 2003 | -- | $169,500 +5.6% |
| 2002 | -- | $160,500 +2.9% |
| 2001 | -- | $156,000 +8.3% |
| 2000 | -- | $144,100 |
Find assessor info on the county website
Monthly payment
Est. payment
Payment breakdown
Explore the cost of this home by adjusting the details. Changes won't be saved.Climate risks
Neighborhood: Briarforest Area
Nearby schools
Schools provided by the listing agent
- Elementary: Walnut Bend Elementary School (Houston)
- Middle: Revere Middle School
- High: Westside High School
Source: HAR. This data may not be complete. We recommend contacting the local school district to confirm school assignments for this home.

Similar homes
- $355,0004 bd2 ba2.2k sqft11630 Briar Rose Dr, Houston, TX 77077For Sale
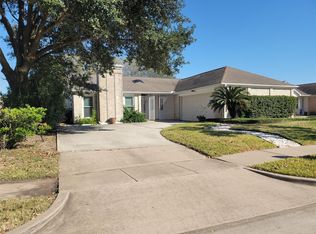 MLS ID #53335626, Mali Monshizadegan, HomeSmart. HAR
 - $375,0004 bd3 ba2.4k sqft12206 Burgoyne Dr, Houston, TX 77077For Sale
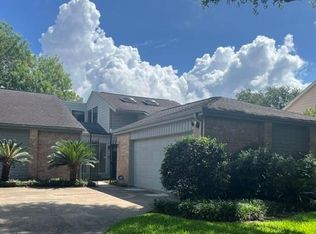 MLS ID #56863938, Scott Broussard, Texas Premier Realty. HAR
 - $400,0004 bd3 ba2.5k sqft9023 Springview Ln, Houston, TX 77080For Sale
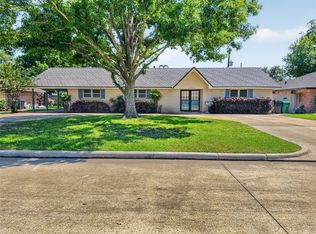 MLS ID #35783476, Amanda Buentello, 5th Stream Realty. HAR
 - $365,0004 bd2 ba2.5k sqft9435 Springmont Dr, Houston, TX 77080For Sale
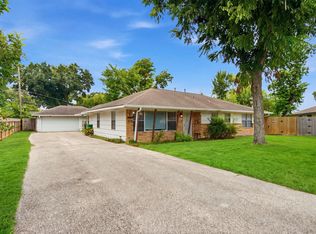 MLS ID #6213597, Joon Chae, W Realty & Investment Group. HAR
