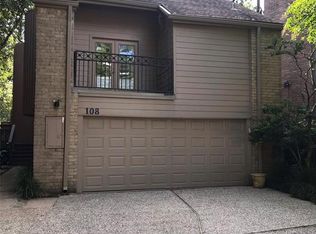
Talk about the best of both worlds! Tucked inside the premier 24/7 guard-gated enclave of Hudson Forest, this light-filled 3-bed, 2.5-bath retreat delivers peaceful suburban charm with rapid access to I-10, 610, the Galleria, and City Centre.
Step inside to soaring vaulted ceilings, rich stone floors, and massive windows pulling the lush outdoors right in. The main level is built to host, featuring a cozy fireplace, wet bar, airy dining room, and an inviting recently updated kitchen with exposed brick accents, plenty of counter space and a 2nd sink. Both the kitchen breakfast nook and separate den overlook a private central atrium.
Upstairs, the vaulted primary suite boasts a spa-style bath with soaking tub and separate dual shower, while two generous secondary bedrooms connect to an oversized home office/study.
Outside, unwind on the shaded back patio under mature trees or enjoy community trails, a dog park, playground, and pool. Serene living with the city right at your doorstep!
For sale
$749,000
110 Sugarberry Cir, Houston, TX 77024
3beds
2,884sqft
Single Family Residence
Built in 1976
4,486 Square Feet Lot
$721,100 Zestimate®
$260/sqft
$575/mo HOA
What's special
- 28 days
- 1,141
- 94
Likely to sell faster than
Zillow last checked:
Listing updated:
Listed by:
Jon Tjon-Joe-Pin TREC #0662250 281-650-7417,
CB&A, Realtors
Source: HAR,MLS#: 77588441
Facts & features
Interior
Bedrooms & bathrooms
- Bedrooms: 3
- Bathrooms: 3
- Full bathrooms: 2
- 1/2 bathrooms: 1
Primary bedroom
- Level: Second
- Area: 255
- Dimensions: 17x15
Bedroom
- Level: Second
- Area: 156
- Dimensions: 12x13
Bedroom
- Level: Second
- Area: 156
- Dimensions: 12x13
Other
- Level: First
- Area: 156
- Dimensions: 12x13
Breakfast
- Level: First
- Area: 77
- Dimensions: 11x7
Dining room
- Level: First
- Area: 168
- Dimensions: 14x12
Other
- Level: Second
- Area: 30
- Dimensions: 5x6
Other
- Level: Second
- Area: 216
- Dimensions: 24x9
Kitchen
- Level: First
- Area: 180
- Dimensions: 15x12
Living room
- Level: First
- Area: 391
- Dimensions: 23x17
Heating
- Natural Gas
Cooling
- Attic Fan, Ceiling Fan(s), Electric
Appliances
- Included: Disposal, Electric Oven, Microwave, Electric Range, Dishwasher
- Laundry: Electric Dryer Hookup, Washer Hookup
Features
- All Bedrooms Up
- Number of fireplaces: 2
Interior area
- Total structure area: 2,884
- Total interior livable area: 2,884 sqft
Property
Parking
- Total spaces: 2
- Parking features: Attached, Garage Door Opener
- Attached garage spaces: 2
Features
- Stories: 2
Lot
- Size: 4,486 Square Feet
- Features: Subdivided, 0 Up To 1/4 Acre
Details
- Parcel number: 1075750020005
Construction
Type & style
- Home type: SingleFamily
- Architectural style: Traditional
- Property subtype: Single Family Residence
Materials
- Brick, Cement Siding, Wood Siding
- Foundation: Slab
- Roof: Composition
Condition
- New construction: No
- Year built: 1976
Utilities & green energy
- Sewer: Public Sewer
- Water: Public
Green energy
- Energy efficient items: Attic Vents
Community & HOA
Community
- Subdivision: Hudson Forest Sec 01 T/H
HOA
- Has HOA: Yes
- HOA fee: $575 monthly
Location
- Region: Houston
Financial & listing details
- Price per square foot: $260/sqft
- Tax assessed value: $491,460
- Annual tax amount: $10,671
- Date on market: 9/22/2026
- Listing terms: Cash,Conventional,FHA,VA Loan
- Ownership: Full Ownership
- Road surface type: Asphalt, Concrete
Estimated market value
$721,100
$685,000 - $757,000
$4,509/mo
Price history
| Date | Event | Price |
|---|---|---|
| 10/1/2026 | Listed for sale | $749,000+51.3%$260/sqft |
Source:  HAR #77588441 Report a problem | ||
| 12/18/2023 | Listing removed | -- |
Source: HAR #5477608 Report a problem | ||
| 11/21/2023 | Pending sale | $495,000$172/sqft |
Source: HAR #5477608 Report a problem | ||
| 10/24/2023 | Price change | $495,000-10%$172/sqft |
Source: HAR #5477608 Report a problem | ||
| 10/20/2023 | Listed for sale | $550,000$191/sqft |
Source: HAR #5477608 Report a problem | ||
| 10/11/2023 | Pending sale | $550,000$191/sqft |
Source: HAR #5477608 Report a problem | ||
| 8/21/2023 | Listed for sale | $550,000$191/sqft |
Source: HAR #5477608 Report a problem | ||
Public tax history
| Year | Property taxes | Tax assessment |
|---|---|---|
| 2025 | $5,643 +1.8% | $491,460 |
| 2024 | $5,543 | $491,460 -26.3% |
| 2023 | -- | $667,060 +7.3% |
| 2022 | $1,705 | $621,459 +32% |
| 2021 | -- | $470,977 -6.3% |
| 2020 | $2,409 -23% | $502,531 -7.5% |
| 2019 | $3,129 -4.3% | $543,000 +12.7% |
| 2018 | $3,271 | $482,000 |
| 2017 | $3,271 -0.2% | $482,000 |
| 2016 | $3,276 +21.7% | $482,000 |
| 2015 | $2,692 | $482,000 -5.1% |
| 2014 | $2,692 | $507,917 +34.4% |
| 2013 | -- | $378,000 +9.6% |
| 2012 | -- | $345,000 -2.3% |
| 2011 | -- | $353,150 +3.2% |
| 2010 | -- | $342,037 |
| 2009 | -- | $342,037 -9.9% |
| 2007 | -- | $379,524 +12.8% |
| 2006 | -- | $336,600 +0.5% |
| 2005 | -- | $335,000 |
| 2004 | -- | $335,000 -9.7% |
| 2003 | -- | $370,800 +10% |
| 2002 | -- | $337,100 +10% |
| 2001 | -- | $306,500 +8.3% |
| 2000 | -- | $283,100 |
Find assessor info on the county website
Monthly payment
Est. payment
Payment breakdown
Explore the cost of this home by adjusting the details. Changes won't be saved.Climate risks
Neighborhood: Memorial
Nearby schools
Schools provided by the listing agent
- Elementary: Memorial Drive Elementary School
- Middle: Spring Branch Middle School (Spring Branch)
- High: Memorial High School (Spring Branch)
Source: HAR. This data may not be complete. We recommend contacting the local school district to confirm school assignments for this home.
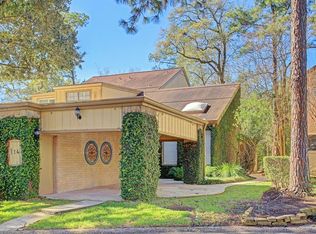
Similar homes
- $699,9993 bd4 ba3k sqft12625 Memorial Dr APT 177, Houston, TX 77024For Sale
 MLS ID #21338560, Tongela Clark, United Real Estate. HAR
- $750,0004 bd4 ba3.1k sqft6017 San Felipe St, Houston, TX 77057For Sale
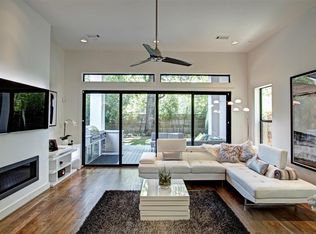 MLS ID #3351807, Darby Grimmett, La Bella Vita Real Estate. HAR
- $750,0003 bd3 ba2.2k sqft10034 Meadow Lake Ln, Houston, TX 77042For Sale
 MLS ID #22360704, Lindsay Burger, Del Monte Realty. HAR
- $749,0004 bd3 ba2.4k sqft10323 Green Tree Rd, Houston, TX 77042For Sale
 MLS ID #68197854, Philip Alter, Martha Turner Sotheby's International Realty. HAR
