9517 Bayou Brook St. is a home located in the subdivision of Woodlake Forest. It backs to a beautiful, natural, landscape and includes a flagstone patio and wooden patio deck, which makes relaxing or entertaining a breeze. A wall of windows overlooking the backyard from both the living room, the first floor primary bedroom and secondary bedroom on the second floor, allows for a pristine view. Tile and wood floors grace the entire first floor and second floor, with the exception of the flex space/game room upstairs, which has carpeting. Upstairs, the two spacious bedrooms can easily accommodate a seating area, or study/desk area. Freshly painted with a neutral color palette, the home is move in ready and provides a beautiful backdrop for any decor style. Centrally located in the memorial area it offers convenience to the Energy Corridor, Galleria, shopping and restaurants. Pickleball courts are currently being renovated and are just steps away from the home, along with the pool.
For sale
Price cut: $15K (10/16)
$635,000
9517 Bayou Brook St, Houston, TX 77063
3beds
3,404sqft
Single Family Residence
Built in 1979
2,914 Square Feet Lot
$620,900 Zestimate®
$187/sqft
$208/mo HOA
What's special
Flagstone patioWooden patio deck
- 22 days
- 424
- 52
Likely to sell faster than
Zillow last checked:
Listing updated:
Listed by:
Heidi Wehring TREC #0625033 832-567-7700,
Nan & Company Properties - Corporate Office (Heights)
Source: HAR,MLS#: 45412038
Facts & features
Interior
Bedrooms & bathrooms
- Bedrooms: 3
- Bathrooms: 3
- Full bathrooms: 2
- 1/2 bathrooms: 1
Primary bedroom
- Level: First
- Area: 285
- Dimensions: 19 x 15
Bedroom
- Level: Second
- Area: 210
- Dimensions: 15 x 14
Bedroom
- Level: Second
- Area: 315
- Dimensions: 21 x 15
Other
- Level: First
Breakfast
- Level: First
- Area: 130
- Dimensions: 13 x 10
Dining room
- Level: First
- Area: 208
- Dimensions: 16 x 13
Game room
- Level: Second
- Area: 336
- Dimensions: 24 x 14
Kitchen
- Level: First
- Area: 180
- Dimensions: 15 x 12
Living room
- Level: First
- Area: 350
- Dimensions: 25 x 14
Utility room
- Level: First
- Area: 35
- Dimensions: 7 x 5
Heating
- Natural Gas, Zoned
Cooling
- Attic Fan, Ceiling Fan(s), Electric, Zoned
Appliances
- Included: ENERGY STAR Qualified Appliances, Disposal, Refrigerator, Gas Oven, Microwave, Gas Range, Dishwasher
- Laundry: Electric Dryer Hookup, Gas Dryer Hookup, Washer Hookup
Features
- Balcony, Crown Molding, High Ceilings, 2 Bedrooms Up, En-Suite Bath, Primary Bed - 1st Floor
- Flooring: Carpet, Laminate, Wood
- Windows: Window Coverings
- Number of fireplaces: 1
- Fireplace features: Gas, Gas Log
Interior area
- Total structure area: 3,404
- Total interior livable area: 3,404 sqft
Property
Parking
- Total spaces: 2
- Parking features: Attached, Oversized, Garage Door Opener
- Attached garage spaces: 2
Features
- Stories: 2
- Patio & porch: Patio/Deck
- Exterior features: Back Green Space, Sprinkler System
- Fencing: None,Partial
Lot
- Size: 2,914 Square Feet
- Features: Back Yard, Patio Lot, Ravine, Wooded, 0 Up To 1/4 Acre
Details
- Parcel number: 1066950000007
Construction
Type & style
- Home type: SingleFamily
- Architectural style: Traditional
- Property subtype: Single Family Residence
Materials
- Brick
- Foundation: Slab on Builders Pier
- Roof: Composition
Condition
- New construction: No
- Year built: 1979
Utilities & green energy
- Sewer: Public Sewer
- Water: Public
Green energy
- Energy efficient items: Attic Vents, Thermostat, HVAC
Community & HOA
Community
- Features: Subdivision Tennis Court
- Subdivision: Woodlake Forest Sec 04c R/P
HOA
- Has HOA: Yes
- Amenities included: Pool, Tennis Court(s)
- HOA fee: $2,500 annually
Location
- Region: Houston
Financial & listing details
- Price per square foot: $187/sqft
- Tax assessed value: $536,016
- Annual tax amount: $12,033
- Date on market: 10/1/2026
- Listing terms: Cash,Conventional,Investor
- Exclusions: None
- Ownership: Full Ownership
- Road surface type: Concrete, Curbs
Estimated market value
$620,900
$590,000 - $652,000
$3,808/mo
Price history
| Date | Event | Price |
|---|---|---|
| 10/16/2026 | Price change | $635,000-2.3%$187/sqft |
Source:  HAR #45412038 Report a problem | ||
| 10/1/2026 | Listed for sale | $650,000+38.3%$191/sqft |
Source: HAR #45412038 Report a problem | ||
| 3/8/2021 | Listing removed | -- |
Source:  Keller Williams Report a problem | ||
| 12/29/2020 | Pending sale | $469,900$138/sqft |
Source: HAR #4215039 Report a problem | ||
| 11/19/2020 | Price change | $469,900-2.1%$138/sqft |
Source: Keller Williams Realty -SW #4215039 Report a problem | ||
| 11/2/2020 | Listed for sale | $480,000$141/sqft |
Source: Keller Williams Realty -SW #4215039 Report a problem | ||
| 10/25/2020 | Pending sale | $480,000$141/sqft |
Source: Keller Williams Realty -SW #4215039 Report a problem | ||
| 6/2/2020 | Listed for sale | $480,000-3.9%$141/sqft |
Source: Keller Williams Realty -SW #20375302 Report a problem | ||
| 12/16/2019 | Listing removed | $499,500$147/sqft |
Source: Keller Williams Realty Houston Southwest #25696657 Report a problem | ||
| 7/7/2019 | Listed for sale | $499,500$147/sqft |
Source: Keller Williams Realty Houston Southwest #25696657 Report a problem | ||
| 7/1/2019 | Pending sale | $499,500$147/sqft |
Source: Keller Williams Realty Houston Southwest #25696657 Report a problem | ||
| 5/23/2019 | Listed for sale | $499,500-12.4%$147/sqft |
Source: Keller Williams Realty -SW #89166210 Report a problem | ||
| 9/15/2017 | Listing removed | $569,900$167/sqft |
Source: Sotheby's International Realty - Memorial Brokerage #85802419 Report a problem | ||
| 6/26/2017 | Price change | $569,900-1.6%$167/sqft |
Source: Sotheby's International Realty - Memorial Brokerage #85802419 Report a problem | ||
| 5/18/2017 | Listed for sale | $579,000+7.4%$170/sqft |
Source: Martha Turner Sotheby's International Realty #85802419 Report a problem | ||
| 6/12/2013 | Sold | -- |
Source: Agent Provided Report a problem | ||
| 4/25/2013 | Listed for sale | $539,000$158/sqft |
Source: Greenwood King Properties #41104491 Report a problem | ||
Public tax history
| Year | Property taxes | Tax assessment |
|---|---|---|
| 2025 | $3,546 -20% | $536,016 -1.2% |
| 2024 | $4,430 +4% | $542,403 +6.8% |
| 2023 | $4,259 -23.4% | $508,097 |
| 2022 | $5,563 | $508,097 +23.8% |
| 2021 | -- | $410,549 +9% |
| 2020 | $4,399 -32.5% | $376,815 -25.5% |
| 2019 | $6,514 -22.8% | $505,933 +9.4% |
| 2018 | $8,434 | $462,590 -14.5% |
| 2017 | $8,434 -0.1% | $541,000 |
| 2016 | $8,440 -21.9% | $541,000 -14.8% |
| 2015 | $10,808 | $635,200 +19.5% |
| 2014 | $10,808 | $531,500 +34.8% |
| 2013 | -- | $394,148 +25.5% |
| 2012 | -- | $314,000 |
| 2011 | -- | $314,000 |
| 2010 | -- | $314,000 |
| 2009 | -- | $314,000 -14.2% |
| 2008 | -- | $366,139 -8.6% |
| 2007 | -- | $400,741 +0.9% |
| 2006 | -- | $397,182 +1.6% |
| 2005 | -- | $391,050 +10% |
| 2004 | -- | $355,500 +7.7% |
| 2003 | -- | $330,000 |
| 2002 | -- | $330,000 +5.8% |
| 2001 | -- | $312,000 +6.5% |
| 2000 | -- | $293,000 |
Find assessor info on the county website
Monthly payment
Est. payment
Payment breakdown
Explore the cost of this home by adjusting the details. Changes won't be saved.Climate risks
Neighborhood: Woodlake - Briarmeadow
Nearby schools
Schools provided by the listing agent
- Elementary: Emerson Elementary School (Houston)
- Middle: Revere Middle School
- High: Wisdom High School
Source: HAR. This data may not be complete. We recommend contacting the local school district to confirm school assignments for this home.

Similar homes
- $650,0003 bd3 ba3.3k sqft9566 Briar Forest Dr, Houston, TX 77063For Sale
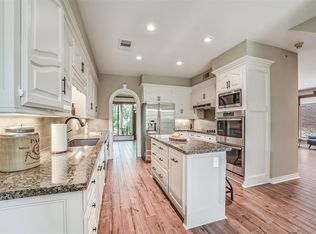 MLS ID #12941169, Kristyn Doar-Page, CB&A, Realtors- Loop Central. HAR
- $650,0004 bd3 ba3.3k sqft9507 Bayou Brook St, Houston, TX 77063For Sale
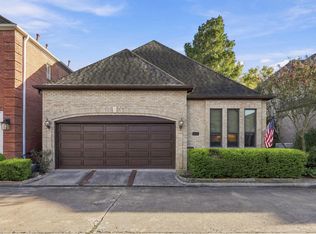 MLS ID #93190602, J. Carter Breed, NewTrust Real Estate. HAR
- $560,0004 bd4 ba2.6k sqft9606 Beverlyhill St, Houston, TX 77063For Sale
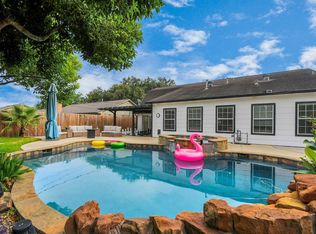 MLS ID #35350910, Nhu Nguyen, B & W Realty Group LLC. HAR
- $499,9993 bd3 ba2.6k sqft56 Bayou Pointe Dr, Houston, TX 77063For Sale
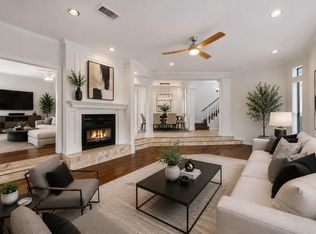 MLS ID #74280000, Chae Cho, HomeSmart. HAR
