Welcome to 9590 Doliver Drive. This complex is very quiet and serene. Location gives you easy access to Memorial and Town & Country shopping centers. Amazing restaurant are minutes away. Beautifully landscaped grounds surround you. Recently remodeled with tile floors, paint, refaced cupboards, new appliances, master bathroom totally redone, low-e thermal windows, and roof. Ease of living would best describe this home. Open and bright floor plan. A great lock and leave home. If you are downsizing it is the perfect size with walk in closets, large rooms, and attached 2 car garage.The furniture left in the house is for sale.
For sale
$449,000
9590 Doliver Dr, Houston, TX 77063
3beds
2,056sqft
Townhouse
Built in 1978
2,731 Square Feet Lot
$342,100 Zestimate®
$218/sqft
$208/mo HOA
What's special
Beautifully landscaped groundsNew appliancesRefaced cupboardsLarge roomsTile floorsRecently remodeledLow-e thermal windows
- 18 hours
- 11
- 4
Zillow last checked:
Listing updated:
Listed by:
Camille Cook TREC #0532061 817-559-4322,
WesLynn Realty
Source: HAR,MLS#: 3865628
Facts & features
Interior
Bedrooms & bathrooms
- Bedrooms: 3
- Bathrooms: 3
- Full bathrooms: 2
- 1/2 bathrooms: 1
Primary bedroom
- Level: First
- Area: 288
- Dimensions: 18x 16
Bedroom
- Level: Second
- Area: 144
- Dimensions: 12x12
Bedroom
- Level: Second
- Area: 168
- Dimensions: 12x14
Breakfast
- Level: First
- Area: 168
- Dimensions: 12x14
Dining room
- Level: First
- Area: 210
- Dimensions: 14x15
Kitchen
- Level: First
- Area: 120
- Dimensions: 10x12
Living room
- Level: First
- Area: 360
- Dimensions: 20x18
Heating
- Natural Gas
Cooling
- Ceiling Fan(s), Electric
Appliances
- Included: ENERGY STAR Qualified Appliances, Disposal, Refrigerator, Electric Oven, Oven, Microwave, Electric Cooktop, Free-Standing Range, Dryer, Full Size, Washer, Dishwasher, Washer/Dryer
- Laundry: Electric Dryer Hookup, Inside
Features
- Crown Molding, High Ceilings, Vaulted Ceiling, Primary Bed - 1st Floor, Multilevel Bedroom, Split Plan, Walk-In Closet(s)
- Flooring: Carpet, Laminate, Tile
- Doors: Insulated Doors
- Windows: Insulated/Low-E windows, Window Coverings
- Number of fireplaces: 1
- Fireplace features: Gas, Wood Burning
Interior area
- Total structure area: 2,056
- Total interior livable area: 2,056 sqft
Property
Parking
- Total spaces: 2
- Parking features: Attached, Oversized
- Attached garage spaces: 2
Features
- Levels: One
- Stories: 2
- Exterior features: Side Yard, Sprinkler System
Lot
- Size: 2,731 Square Feet
Details
- Parcel number: 1066870000003
Construction
Type & style
- Home type: Townhouse
- Architectural style: Contemporary
- Property subtype: Townhouse
Materials
- Brick
- Foundation: Slab
- Roof: Composition
Condition
- New construction: No
- Year built: 1978
Utilities & green energy
- Sewer: Public Sewer
- Water: Public
Community & HOA
Community
- Subdivision: Woodlake Forest Sec 04b R/P
HOA
- Amenities included: Pool, Security
- HOA fee: $2,500 annually
Location
- Region: Houston
Financial & listing details
- Price per square foot: $218/sqft
- Tax assessed value: $322,500
- Annual tax amount: $7,078
- Date on market: 10/23/2026
- Listing terms: Cash,Conventional,FHA,VA Loan
- Ownership: Full Ownership
- Road surface type: Asphalt
Estimated market value
$342,100
$308,000 - $380,000
$2,686/mo
Price history
| Date | Event | Price |
|---|---|---|
| 10/23/2026 | Listed for sale | $449,000$218/sqft |
Source:  HAR #3865628 Report a problem | ||
Public tax history
| Year | Property taxes | Tax assessment |
|---|---|---|
| 2025 | $127 -70.8% | $322,500 +11.8% |
| 2024 | $434 -10% | $288,434 -12.6% |
| 2023 | $482 -73.2% | $329,953 +7.6% |
| 2022 | $1,803 | $306,777 -3.2% |
| 2021 | -- | $316,956 +1.9% |
| 2020 | $2,434 -12.2% | $310,933 +2.9% |
| 2019 | $2,773 -6.2% | $302,132 -4.2% |
| 2018 | $2,957 | $315,313 |
| 2017 | $2,957 -0.1% | $315,313 |
| 2016 | $2,960 -8.2% | $315,313 +4.1% |
| 2015 | $3,224 | $302,878 +6.3% |
| 2014 | $3,224 | $284,857 +13.8% |
| 2013 | -- | $250,224 +8.4% |
| 2012 | -- | $230,728 |
| 2011 | -- | $230,728 -8.9% |
| 2010 | -- | $253,200 -4.2% |
| 2009 | -- | $264,336 |
| 2007 | -- | $264,336 +0.6% |
| 2006 | -- | $262,727 +5.6% |
| 2005 | -- | $248,734 -3.4% |
| 2004 | -- | $257,600 +10% |
| 2003 | -- | $234,200 +8.9% |
| 2002 | -- | $215,000 +10% |
| 2001 | -- | $195,500 +1.3% |
| 2000 | -- | $192,900 |
Find assessor info on the county website
Monthly payment
Est. payment
Payment breakdown
Explore the cost of this home by adjusting the details. Changes won't be saved.Climate risks
Neighborhood: Woodlake - Briarmeadow
Nearby schools
Schools provided by the listing agent
- Elementary: Emerson Elementary School (Houston)
- Middle: Revere Middle School
- High: Wisdom High School
Source: HAR. This data may not be complete. We recommend contacting the local school district to confirm school assignments for this home.


Similar homes
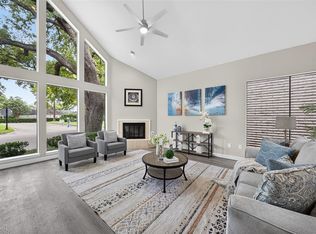
- $449,0004 bd3 ba2.4k sqft3423 Woodsage Dr, Sugar Land, TX 77479For Sale
 MLS ID #37017827, Ijlal Kilicarslan, Ann/Max Real Estate INC. HAR
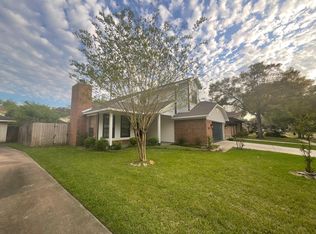
- $425,0004 bd4 ba2.8k sqft11206 Mattina Dr, Houston, TX 77042For Sale
 MLS ID #5641331, Devangkumar Patel, AMIN REALTY. HAR
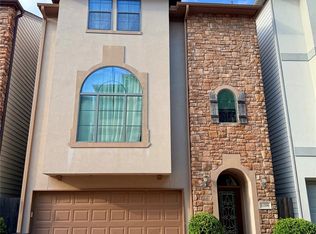
- $439,9904 bd3 ba2.7k sqft14454 Summerleaf Ln, Houston, TX 77077For Sale
 MLS ID #65364188, Victor Roberts, Triad One Realty. HAR
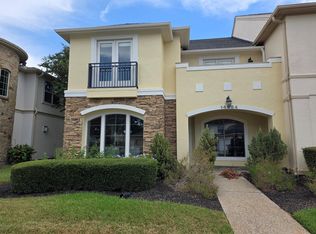
- $419,9003 bd2 ba2k sqft2230 Ashford Hollow Ln, Houston, TX 77077For Sale
 MLS ID #41933511, Lance Chau, MB Connections. HAR
