New flooringNew cabinetsNew all new bathSpacious walk-in closetsMaster suite bathroomsWalk-in showerNew roof
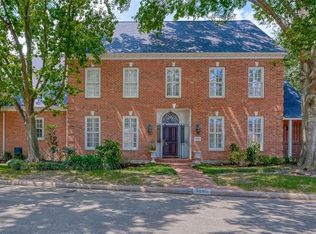
A wonderful community and great location!! Close to I-10 and Beltway 8. Only 5 minutes to Memorial Hermann Hospital, Memorial City Mall and City Center/Town & Country. Beautiful new solid wood craftsman front door, formal living room with high ceilings, fireplace with a built-in wet bar. Spacious kitchen and breakfast area complete with all new stainless steel Kitchen Aid appliances, 5-burner gas cooktop, new cabinets, new flooring. Living room doors open to an covered patio perfect for outdoor dining. Master suite bathrooms, spacious walk-in closets & walk-in shower. One bedroom upstairs with new all new bath and large den that can be turned into an additional bedroom. New AC unit and new roof, 2-car garage with long driveway for extra parking. Community complete with tennis court and pool. A complete total remodel. No fixes needed and "move in ready" because most everything in this home is new! Welcome Home!
117 days
|
185
|
8
|
Zillow last checked:
Listing updated:
Listed by:
Jenny DowneyTREC #0535696713-927-3345,
HomeSmart
Source: HAR,MLS#: 38500513
Facts & features
Interior
Bedrooms & bathrooms
Bedrooms: 2
Bathrooms: 3
Full bathrooms: 2
1/2 bathrooms: 1
Heating
Natural Gas
Cooling
Ceiling Fan(s), Electric
Appliances
Included: Disposal, Refrigerator, Gas Oven, Microwave, Gas Cooktop, Dishwasher
Laundry: Electric Dryer Hookup, Gas Dryer Hookup, Washer Hookup
Features
Balcony, High Ceilings, Wet Bar
Flooring: Vinyl
Number of fireplaces: 1
Fireplace features: Gas Log
Interior area
Total structure area: 1,974
Total interior livable area: 1,974 sqft
Property
Parking
Total spaces: 2
Parking features: Attached
Attached garage spaces: 2
Features
Stories: 2
Exterior features: Balcony
Lot
Size: 2,609 Square Feet
Features: Subdivided, 0 Up To 1/4 Acre
Details
Parcel number: 1066660000002
Construction
Type & style
Home type: SingleFamily
Architectural style: Traditional
Property subtype: Single Family Residence
Materials
Brick, Wood Siding
Foundation: Slab
Roof: Composition
Condition
New construction: No
Year built: 1978
Utilities & green energy
Sewer: Public Sewer
Water: Public
Community & HOA
Community
Subdivision: Woodlake Forest Sec 04a
HOA
Has HOA: Yes
Amenities included: Dog Park, Picnic Area, Pool
HOA fee: $2,500 annually
Location
Region: Houston
Financial & listing details
Price per square foot: $283/sqft
Tax assessed value: $342,537
Annual tax amount: $7,280
Date on market: 3/25/2026
Listing terms: Cash,Conventional,FHA,Owner Will Carry
Explore the cost of this home by adjusting the details. Changes won't be saved.
Principal & interest
$1,547
Mortgage insurance
$0
Property taxes
$170
Home insurance
$105
HOA fees
$0
Utilities
Not included
All calculations are estimates and provided by Zillow, Inc. for informational purposes only. Actual amounts may vary.
HOA fees may include property taxes on listings classified as Co-Ops. Contact the listing agent and/or owner for fee details.
Mortgage interest rates are dependent on a number of factors, including credit score, down payment, and repayment length. Interest rate data provided by Zillow Group Marketplace, Inc. as of 1/1/1970 from various mortgage lenders with which we have lead or other similar arrangements; the Estimated Payment is an average of those rates.
See how much you could borrow to make a competitive offer.