Live Where Houston Comes to Life! Discover luxury, convenience, and walkability at 843 Rosastone Trail, ideally located in the sought-after CityCentre/Memorial area. Step outside and enjoy premier dining, shopping, entertainment, fitness, and nightlife just minutes from your door. This sophisticated residence offers 3–4 bedrooms, 3.5 baths, a flexible study/media room, game room or second living area, elevator, wine grotto, and multiple private balconies. The gourmet kitchen impresses with 48" Wolf & Sub-Zero appliances and a butler’s pantry, while the spa-inspired primary suite provides the perfect retreat. Refrigerator, washer & dryer convey. Zoned to highly rated schools with convenient access to I-10, Beltway 8, Downtown & the Energy Corridor. Luxury, location, and lifestyle come together here—schedule your private tour today!
For sale
Price cut: $30K (8/24)
$925,000
843 Rosastone Trl, Houston, TX 77024
3beds
3,420sqft
Townhouse
Built in 2008
1,703 Square Feet Lot
$895,800 Zestimate®
$270/sqft
$500/mo HOA
What's special
Multiple private balconiesWine grottoGourmet kitchenSpa-inspired primary suite
- 97 days
- 257
- 16
Zillow last checked:
Listing updated:
Listed by:
Chanel Chapman TREC #0579759 832-545-1170,
JLA Realty
Source: HAR,MLS#: 53057853
Facts & features
Interior
Bedrooms & bathrooms
- Bedrooms: 3
- Bathrooms: 4
- Full bathrooms: 3
- 1/2 bathrooms: 1
Primary bedroom
- Level: Third
- Area: 307.42
- Dimensions: 17' x 18'1"
Bedroom
- Level: Third
- Area: 155.21
- Dimensions: 12'5" x 12'6"
Bedroom
- Level: First
- Area: 146.25
- Dimensions: 11'3" x 13'
Other
- Level: Second
- Area: 42.81
- Dimensions: 5'7" x 7'8"
Other
- Level: First
- Area: 116.59
- Dimensions: 8'7" x 13'7"
Other
- Level: First
- Area: 111.44
- Dimensions: 11'4" x 9'10"
Other
- Level: Third
Other
- Level: First
- Area: 42.75
- Dimensions: 4'9" x 9x4"
Breakfast
- Level: Second
- Area: 142.81
- Dimensions: 8'10" x 16'2"
Dining room
- Level: Second
- Area: 242.53
- Dimensions: 22'11" x 10'7"
Other
- Level: Fourth
- Area: 146.93
- Dimensions: 12'5 x 11'10"
Other
- Level: First
- Area: 198.75
- Dimensions: 22'1"1 x 9'
Family room
- Level: Second
- Area: 628.3
- Dimensions: 22'11" x 27'5"
Kitchen
- Level: Second
- Area: 303.97
- Dimensions: 14'1" x 21'7"
Living room
- Level: First
- Area: 315.33
- Dimensions: 14'4" x 22x2"
Primary bath
- Level: Third
- Area: 171.14
- Dimensions: 10'2" x 16'10"
Utility room
- Level: Third
- Area: 79.56
- Dimensions: 5'7" x 13'15"
Other
- Level: Second
- Area: 32.46
- Dimensions: 4'9" x 6'10"
Heating
- Natural Gas
Cooling
- Ceiling Fan(s), Electric
Appliances
- Included: ENERGY STAR Qualified Appliances, Disposal, Refrigerator, Wine Refrigerator, Convection Oven, Double Oven, Gas Oven, Microwave, Gas Range, Dryer, Full Size, Washer, Dishwasher, Washer/Dryer
- Laundry: Electric Dryer Hookup, Gas Dryer Hookup, Inside
Features
- Balcony, Concrete Walls, Crown Molding, Elevator, Formal Entry/Foyer, High Ceilings, Prewired for Alarm System, Wet Bar, Wired for Sound, 1 Bedroom Down - Not Primary BR, 2 Bedrooms Up, En-Suite Bath, Primary Bed - 2nd Floor, Sitting Area, Split Plan, Walk-In Closet(s)
- Flooring: Carpet, Tile, Wood
- Doors: Insulated Doors
- Windows: Insulated/Low-E windows, Window Coverings
- Number of fireplaces: 1
- Fireplace features: Gas Log
Interior area
- Total structure area: 3,420
- Total interior livable area: 3,420 sqft
Property
Parking
- Total spaces: 2
- Parking features: Attached, Additional Parking, Auto Garage Door Opener, Secured
- Attached garage spaces: 2
Accessibility
- Accessibility features: Disabled Access
Features
- Levels: Split Level,All Levels
- Stories: 3
- Patio & porch: Patio/Deck, Deck
- Exterior features: Back Green Space, Balcony, Storage
- Has spa: Yes
- Has view: Yes
- View description: East, West
Lot
- Size: 1,703 Square Feet
- Features: Back Yard
Details
- Additional structures: Steam Room, Workshop
- Parcel number: 1294270010014
Construction
Type & style
- Home type: Townhouse
- Architectural style: Contemporary,Traditional
- Property subtype: Townhouse
Materials
- Blown-In Insulation, Stone, Stucco
- Foundation: Slab
- Roof: Composition,Energy Star/Reflective Roof
Condition
- New construction: No
- Year built: 2008
Utilities & green energy
- Sewer: Public Sewer
- Water: Public
Green energy
- Energy efficient items: Attic Vents, Thermostat, Lighting, HVAC>13 SEER
Community & HOA
Community
- Security: Prewired for Alarm System
- Subdivision: City Centre Brownstones Amend
HOA
- Amenities included: Controlled Access
- HOA fee: $500 monthly
Location
- Region: Houston
Financial & listing details
- Price per square foot: $270/sqft
- Tax assessed value: $881,257
- Annual tax amount: $19,134
- Date on market: 7/17/2026
- Listing terms: Cash,Conventional
- Ownership: Full Ownership
- Road surface type: Concrete
Estimated market value
$895,800
$851,000 - $941,000
$5,695/mo
Price history
| Date | Event | Price |
|---|---|---|
| 8/24/2026 | Price change | $925,000-3.1%$270/sqft |
Source:  HAR #53057853 Report a problem HAR #53057853 Report a problem | ||
| 7/21/2026 | Listed for sale | $955,000+12.4%$279/sqft |
Source: HAR #53057853 Report a problem | ||
| 2/23/2023 | Sold | -- |
Source: Agent Provided Report a problem | ||
| 1/25/2023 | Pending sale | $850,000$249/sqft |
Source: HAR #94752718 Report a problem | ||
| 10/21/2022 | Listed for sale | $850,000-0.6%$249/sqft |
Source: HAR #94752718 Report a problem | ||
| 3/22/2018 | Listing removed | $855,000$250/sqft |
Source: Realm Real Estate Professional #87774901 Report a problem | ||
| 2/13/2018 | Pending sale | $855,000$250/sqft |
Source: Realm Real Estate Professional #87774901 Report a problem | ||
| 8/13/2017 | Price change | $855,000-4.5%$250/sqft |
Source: Realm Real Estate Professional #87774901 Report a problem | ||
| 4/28/2017 | Listed for sale | $895,000+8.4%$262/sqft |
Source: Realm Real Estate Professional #87774901 Report a problem | ||
| 11/15/2016 | Listing removed | $825,500$241/sqft |
Source: Realm Real Estate Professional #15115542 Report a problem | ||
| 10/11/2016 | Price change | $825,500-2.9%$241/sqft |
Source: Realm Real Estate Professional #15115542 Report a problem | ||
| 7/30/2016 | Price change | $850,000-4.4%$249/sqft |
Source: Realm Real Estate Professional #15115542 Report a problem | ||
| 6/22/2016 | Price change | $888,800-5%$260/sqft |
Source: Realm Real Estate Professional #15115542 Report a problem | ||
| 6/1/2016 | Listed for sale | $935,900+30.2%$274/sqft |
Source: Realm Real Estate Professional #15115542 Report a problem | ||
| 8/20/2013 | Listing removed | $719,000$210/sqft |
Source: Realty Associates Report a problem | ||
| 6/17/2013 | Listed for sale | $719,000-16.4%$210/sqft |
Source: Realty Associates Report a problem | ||
| 3/27/2013 | Listing removed | $859,900$251/sqft |
Source: Natalie Glass Properties #25097294 Report a problem | ||
| 2/9/2013 | Price change | $859,900+19.6%$251/sqft |
Source: Natalie Glass Properties #25097294 Report a problem | ||
| 1/8/2013 | Listed for sale | $719,000$210/sqft |
Source: Realty Associates Report a problem | ||
| 3/29/2012 | Listing removed | $719,000$210/sqft |
Source: Realty Associates Report a problem | ||
| 2/24/2012 | Price change | $719,000-6.6%$210/sqft |
Source: Realty Associates Report a problem | ||
| 11/19/2011 | Listed for sale | $769,900+7.1%$225/sqft |
Source: Natalie Glass Properties #89734874 Report a problem | ||
| 8/24/2011 | Listing removed | $719,000$210/sqft |
Source: Sudhoff Properties #22014483 Report a problem | ||
| 3/6/2011 | Price change | $719,000-0.1%$210/sqft |
Source: Sudhoff Properties #22014483 Report a problem | ||
| 2/25/2011 | Listed for sale | $719,990$211/sqft |
Source: Carmel Builders Report a problem | ||
Public tax history
| Year | Property taxes | Tax assessment |
|---|---|---|
| 2025 | $10,118 +1.8% | $881,257 |
| 2024 | $9,940 +11.7% | $881,257 +4.4% |
| 2023 | $8,901 +7.4% | $844,274 +8.9% |
| 2022 | $8,286 | $774,998 +0.1% |
| 2021 | -- | $774,460 |
| 2020 | $9,030 -9.5% | $774,460 -8.1% |
| 2019 | $9,979 -48.1% | $842,403 |
| 2018 | $19,236 | $842,403 -10.1% |
| 2017 | $19,236 -0.1% | $936,566 |
| 2016 | $19,253 +17% | $936,566 |
| 2015 | $16,456 | $936,566 +19.7% |
| 2014 | $16,456 | $782,687 +10.2% |
| 2013 | -- | $710,050 +60.2% |
| 2012 | -- | $443,151 -36.1% |
| 2011 | -- | $693,793 +32.9% |
| 2010 | -- | $521,978 +39.4% |
| 2009 | -- | $374,450 |
| 2008 | -- | -- |
Find assessor info on the county website
Monthly payment
Est. payment
Payment breakdown
Explore the cost of this home by adjusting the details. Changes won't be saved.Climate risks
Neighborhood: Memorial
Nearby schools
Schools provided by the listing agent
- Elementary: Bunker Hill Elementary School
- Middle: Memorial Middle School (Spring Branch)
- High: Stratford High School (Spring Branch)
Source: HAR. This data may not be complete. We recommend contacting the local school district to confirm school assignments for this home.
Similar homes
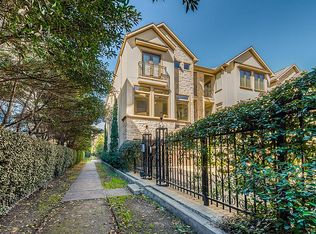
- $850,0004 bd4 ba3.7k sqft1311 N Jordan Cv, Houston, TX 77055For Sale
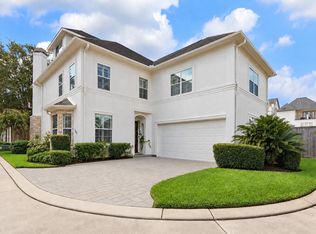 MLS ID #79872716, Rachel Conkling, Compass RE Texas, LLC - Houston. HAR
 - $1,025,0003 bd4 ba2.9k sqft6512 Minola St, Houston, TX 77007For Sale
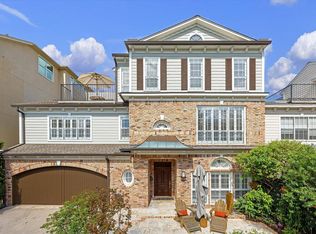 MLS ID #36700681, Caroline Schlemmer, Compass RE Texas, LLC - The Heights. HAR
 - $895,0003 bd4 ba2.9k sqft1513 Cunningham Parc Ln, Houston, TX 77055For Sale
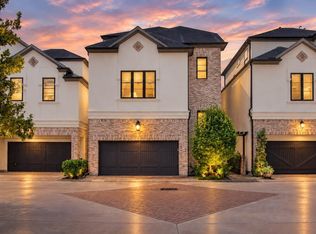 MLS ID #85620175, Mindy Whitaker, Realty of America - Central Houston. HAR
 - $875,0003 bd4 ba3.5k sqft5422 John Dreaper Dr, Houston, TX 77056For Sale
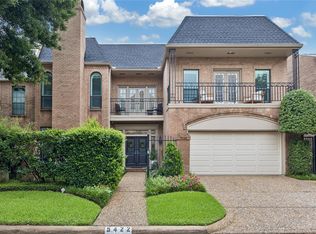 MLS ID #28686197, Elizabeth Carl, Compass RE Texas, LLC - Houston. HAR
