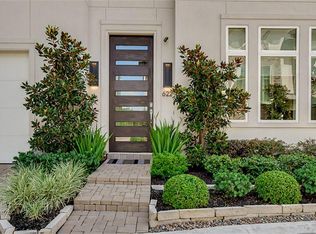
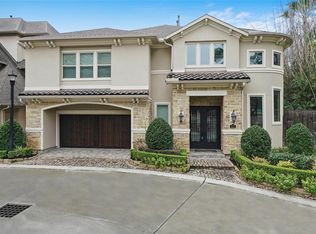
Stunning custom 3-story home in gated community of Talia Trails. This home offers 4 bedrooms, 4.5 baths, and over 5,100 sq/ft, with all bedrooms featuring en suite baths. The open layout showcases a grand foyer with sweeping staircase, formal dining, private study, and expansive living area with soaring two-story ceilings and natural light. The kitchen features Viking appliances, large island, ample cabinetry, walk-in pantry, and wine bar with wine fridge, flowing into the family room. The home includes an elevator to all three floors, media room with projector, screen, and in-ceiling speakers, plus built-in speakers in the kitchen, back porch, primary bath, and third-floor game room. Primary bath offers coffee bar with beverage fridge. Upstairs includes beverage fridge near game and media rooms. Private guest suite with full kitchen allows multi-gen living. Enjoy covered patio, outdoor kitchen, putting green, mosquito system, low-maintenance yard, 3-car garage, and soft water system.
For sale
$1,249,990
618 Yellow Tulip Trl, Houston, TX 77079
4beds
5,128sqft
Single Family Residence
Built in 2012
4,734 Square Feet Lot
$1,194,100 Zestimate®
$244/sqft
$161/mo HOA
What's special
Outdoor kitchenLow-maintenance yardMosquito systemFamily roomNatural lightCovered patioFormal dining
- 131 days
- 114
- 6
Zillow last checked:
Listing updated:
Listed by:
Timothy Clarkson TREC #0601545 832-814-1666,
RE/MAX Grand
Source: HAR,MLS#: 44066073
Facts & features
Interior
Bedrooms & bathrooms
- Bedrooms: 4
- Bathrooms: 5
- Full bathrooms: 4
- 1/2 bathrooms: 1
Primary bedroom
- Level: Second
- Area: 322
- Dimensions: 23 x 14
Bedroom
- Level: Second
- Area: 192
- Dimensions: 16 x 12
Bedroom
- Level: Third
- Area: 234
- Dimensions: 18x13
Bedroom
- Level: Second
- Area: 182
- Dimensions: 14 x 13
Breakfast
- Level: First
- Area: 96
- Dimensions: 12 x 8
Dining room
- Level: First
- Area: 192
- Dimensions: 16 x 12
Game room
- Level: Third
- Area: 288
- Dimensions: 16x18
Kitchen
- Level: First
Living room
- Level: First
- Area: 420
- Dimensions: 21 x 20
Media room
- Level: Third
- Area: 182
- Dimensions: 14 x 13
Heating
- Natural Gas, Zoned
Cooling
- Ceiling Fan(s), Electric, Zoned
Appliances
- Included: ENERGY STAR Qualified Appliances, Water Heater, Disposal, Water Softener, Convection Oven, Double Oven, Microwave, Gas Cooktop, Dishwasher
- Laundry: Electric Dryer Hookup, Gas Dryer Hookup, Washer Hookup
Features
- Elevator Shaft, High Ceilings, En-Suite Bath, Primary Bed - 2nd Floor, Walk-In Closet(s)
- Flooring: Tile, Wood
- Doors: Insulated Doors
- Windows: Window Coverings
- Number of fireplaces: 1
- Fireplace features: Gas
Interior area
- Total structure area: 5,128
- Total interior livable area: 5,128 sqft
Video & virtual tour
Property
Parking
- Total spaces: 3
- Parking features: Attached, Oversized, Garage Door Opener
- Attached garage spaces: 3
Features
- Stories: 3
- Patio & porch: Covered
- Exterior features: Back Green Space, Sprinkler System
- Fencing: Back Yard
Lot
- Size: 4,734 Square Feet
- Features: Back Yard, Subdivided, 0 Up To 1/4 Acre
Details
- Parcel number: 1330650020005
Construction
Type & style
- Home type: SingleFamily
- Architectural style: Traditional
- Property subtype: Single Family Residence
Materials
- Blown-In Insulation, Stucco
- Foundation: Slab
- Roof: Composition
Condition
- New construction: No
- Year built: 2012
Utilities & green energy
- Sewer: Public Sewer
- Water: Public
Green energy
- Energy efficient items: Attic Vents, Thermostat, HVAC
Community & HOA
Community
- Subdivision: Talia Trls Sub
HOA
- Has HOA: Yes
- HOA fee: $1,935 annually
Location
- Region: Houston
Financial & listing details
- Price per square foot: $244/sqft
- Tax assessed value: $951,904
- Annual tax amount: $20,668
- Date on market: 6/11/2026
- Listing terms: Cash,Conventional,FHA,VA Loan
Estimated market value
$1,194,100
$1.13M - $1.25M
$7,588/mo
Price history
| Date | Event | Price |
|---|---|---|
| 6/11/2026 | Listed for sale | $1,249,990$244/sqft |
Source:  HAR #44066073 Report a problem HAR #44066073 Report a problem | ||
| 6/9/2026 | Listing removed | $1,249,990$244/sqft |
Source: HAR #34621185 Report a problem | ||
| 5/27/2026 | Price change | $1,249,990-2%$244/sqft |
Source: HAR #34621185 Report a problem | ||
| 5/3/2026 | Price change | $1,275,000-5.6%$249/sqft |
Source: HAR #34621185 Report a problem | ||
| 4/21/2026 | Price change | $1,350,000-2.9%$263/sqft |
Source: HAR #34621185 Report a problem | ||
| 4/3/2026 | Listed for sale | $1,390,000+39%$271/sqft |
Source: HAR #34621185 Report a problem | ||
| 10/7/2022 | Sold | -- |
Source: Agent Provided Report a problem | ||
| 9/1/2022 | Pending sale | $999,900$195/sqft |
Source: HAR #60517615 Report a problem | ||
| 8/5/2022 | Price change | $999,900-7.4%$195/sqft |
Source: HAR #60517615 Report a problem | ||
| 6/17/2022 | Listed for sale | $1,080,000+8%$211/sqft |
Source: HAR #60517615 Report a problem | ||
| 9/3/2016 | Listing removed | $999,990$195/sqft |
Source: Sotheby's International Realty - Memorial Brokerage #65654064 Report a problem | ||
| 8/3/2016 | Price change | $999,990-8.7%$195/sqft |
Source: Martha Turner Sotheby's International Realty #65654064 Report a problem | ||
| 4/1/2016 | Listed for sale | $1,095,000$214/sqft |
Source: Martha Turner Sotheby's International Realty #26094761 Report a problem | ||
Public tax history
| Year | Property taxes | Tax assessment |
|---|---|---|
| 2025 | $8,743 -19.3% | $951,904 -0.9% |
| 2024 | $10,829 +6.1% | $960,100 -0.8% |
| 2023 | $10,209 +31.3% | $968,297 +6.5% |
| 2022 | $7,776 | $909,101 +7.9% |
| 2021 | -- | $842,605 |
| 2020 | $7,860 -10.2% | $842,605 -8.8% |
| 2019 | $8,756 -56.3% | $923,887 -5.1% |
| 2018 | $20,019 | $974,000 |
| 2017 | $20,019 -0.1% | $974,000 |
| 2016 | $20,036 -19.3% | $974,000 -1.5% |
| 2015 | $24,840 | $988,950 +6% |
| 2014 | $24,840 | $933,295 +277.9% |
| 2013 | -- | $246,990 |
| 2012 | -- | -- |
Find assessor info on the county website
Monthly payment
Est. payment
Payment breakdown
Explore the cost of this home by adjusting the details. Changes won't be saved.Climate risks
Neighborhood: Memorial
Nearby schools
Schools provided by the listing agent
- Elementary: Nottingham Elementary School
- Middle: Spring Forest Middle School
- High: Stratford High School (Spring Branch)
Source: HAR. This data may not be complete. We recommend contacting the local school district to confirm school assignments for this home.
Similar homes
- $999,0004 bd5 ba3.8k sqft15015 Turkey Trail Ct, Houston, TX 77079For Sale
 MLS ID #83513949, Pedro Iznaga, Redfin Corporation. HAR
 - $1,188,0004 bd4 ba3.3k sqft3339 Chartreuse Way, Houston, TX 77082For Sale
 MLS ID #52699237, Milton Cortez, City Insight Houston. HAR
 - $1,110,0005 bd5 ba4.4k sqft1914 Mystic Arbor Ln, Houston, TX 77077For Sale
 MLS ID #27324425, Claudia Hellmund, Keller Williams Memorial. HAR
 - $1,199,9995 bd4 ba3.9k sqft19027 Windsor Palms Dr, Houston, TX 77094For Sale
 MLS ID #96664237, Martin Card, Keller Williams Signature. HAR
