Welcome to 3207 Loblolly Pines inside the exclusive gated community of Royal Oaks Country Club. This beautiful property is tucked away on one of the quieter streets in the neighborhood & conveniently located near one of the resident only gates. Upon entering through the double front doors you are met by a gorgeous two story foyer featuring 20' ceilings & beautiful tile flooring. Just off of the entry is the formal dining area(w/ access to the kitchen through the butlers pantry), formal living area & the home office which offers French doors,16' ceilings & overlooks the front yard. Past the sweeping staircase is the entry to the impressive master suite complete w/ an incredible custom closet & massive bathroom. The spacious living area features 20' ceilings & is open to the kitchen which offers a built in Sub-Zero fridge,double Thermador ovens,Kitchen-Aid ice maker & a gas cooktop. The 2nd floor features 3 secondary bedrooms, 2 full baths,game room,balcony & bonus room.
For sale
Price cut: $15.1K (9/5)
$974,900
3207 Loblolly Pines Way, Houston, TX 77082
4beds
4,557sqft
Single Family Residence
Built in 2000
8,755 Square Feet Lot
$938,500 Zestimate®
$214/sqft
$261/mo HOA
What's special
Formal dining areaBonus roomIncredible custom closetBeautiful tile flooringGame roomButlers pantrySweeping staircase
- 92 days
- 144
- 9
Zillow last checked:
Listing updated:
Listed by:
Brandon Warren TREC #0693030 832-368-8659,
Better Homes and Gardens Real Estate Gary Greene - Memorial
Source: HAR,MLS#: 98876853
Facts & features
Interior
Bedrooms & bathrooms
- Bedrooms: 4
- Bathrooms: 4
- Full bathrooms: 3
- 1/2 bathrooms: 1
Rooms
- Room types: Media Room, Utility Room
Primary bedroom
- Level: First
- Area: 306
- Dimensions: 17x18
Bedroom
- Level: Second
- Area: 255
- Dimensions: 15x17
Bedroom
- Level: Second
- Area: 180
- Dimensions: 12x15
Bedroom
- Level: Second
- Area: 132
- Dimensions: 11x12
Other
- Level: First
- Area: 144
- Dimensions: 12x12
Breakfast
- Level: First
- Area: 165
- Dimensions: 11x15
Den
- Level: First
- Area: 165
- Dimensions: 15x11
Dining room
- Level: First
- Area: 156
- Dimensions: 12x13
Kitchen
- Level: First
- Area: 255
- Dimensions: 17x15
Living room
- Level: First
- Area: 546
- Dimensions: 26x21
Heating
- Natural Gas
Cooling
- Ceiling Fan(s), Electric
Appliances
- Included: Disposal, Ice Maker, Refrigerator, Double Oven, Electric Oven, Gas Cooktop, Dishwasher
- Laundry: Electric Dryer Hookup, Gas Dryer Hookup, Washer Hookup
Features
- Balcony, Crown Molding, Formal Entry/Foyer, High Ceilings, Prewired for Alarm System, Wired for Sound, 3 Bedrooms Up, En-Suite Bath, Primary Bed - 1st Floor, Walk-In Closet(s)
- Flooring: Carpet, Tile
- Doors: Insulated Doors
- Windows: Insulated/Low-E windows
- Number of fireplaces: 1
- Fireplace features: Gas Log
Interior area
- Total structure area: 4,557
- Total interior livable area: 4,557 sqft
Property
Parking
- Total spaces: 3
- Parking features: Attached, Additional Parking, Double-Wide Driveway
- Attached garage spaces: 3
Features
- Stories: 2
- Patio & porch: Covered
- Exterior features: Balcony, Sprinkler System
- Fencing: Back Yard
Lot
- Size: 8,755 Square Feet
- Features: Back Yard, Near Golf Course, Subdivided, 0 Up To 1/4 Acre
Details
- Parcel number: 1202000060046
Construction
Type & style
- Home type: SingleFamily
- Architectural style: Traditional
- Property subtype: Single Family Residence
Materials
- Stucco
- Foundation: Slab
- Roof: Composition
Condition
- New construction: No
- Year built: 2000
Utilities & green energy
- Sewer: Public Sewer
- Water: Public, Water District
Green energy
- Energy efficient items: Attic Vents, Thermostat, HVAC
Community & HOA
Community
- Security: Prewired for Alarm System
- Subdivision: Royal Oaks Country Club
HOA
- Has HOA: Yes
- Amenities included: Basketball Court, Controlled Access, Paid Patrol, Park, Picnic Area, Playground, Security
- HOA fee: $3,130 annually
Location
- Region: Houston
Financial & listing details
- Price per square foot: $214/sqft
- Tax assessed value: $828,548
- Annual tax amount: $19,544
- Date on market: 7/18/2026
- Listing terms: Cash,Conventional
- Ownership: Full Ownership
- Road surface type: Concrete
Estimated market value
$938,500
$892,000 - $985,000
$4,989/mo
Price history
| Date | Event | Price |
|---|---|---|
| 9/5/2026 | Price change | $974,900-1.5%$214/sqft |
Source:  HAR #98876853 Report a problem HAR #98876853 Report a problem | ||
| 7/18/2026 | Listed for sale | $990,000+11.2%$217/sqft |
Source: HAR #98876853 Report a problem | ||
| 7/29/2022 | Listing removed | -- |
Source: HAR #46163376 Report a problem | ||
| 6/8/2022 | Pending sale | $890,000$195/sqft |
Source: HAR #46163376 Report a problem | ||
| 5/17/2022 | Price change | $890,000-1.1%$195/sqft |
Source: HAR #46163376 Report a problem | ||
| 5/4/2022 | Pending sale | $900,000$197/sqft |
Source: HAR #33770364 Report a problem | ||
| 3/10/2022 | Listed for sale | $900,000+24.2%$197/sqft |
Source: HAR #33770364 Report a problem | ||
| 4/9/2019 | Listing removed | $724,900$159/sqft |
Source: Keller Williams Realty #15015162 Report a problem | ||
| 2/19/2019 | Pending sale | $724,900$159/sqft |
Source: Keller Williams Memorial #15015162 Report a problem | ||
| 2/6/2019 | Price change | $724,900-5.5%$159/sqft |
Source: Keller Williams Memorial #15015162 Report a problem | ||
| 9/20/2018 | Listed for sale | $767,000$168/sqft |
Source: eXp Realty LLC #46375562 Report a problem | ||
Public tax history
| Year | Property taxes | Tax assessment |
|---|---|---|
| 2025 | $8,290 +2.8% | $828,548 +0.9% |
| 2024 | $8,067 +2.2% | $821,385 -4.2% |
| 2023 | $7,890 +6.9% | $857,600 +8.6% |
| 2022 | $7,382 | $789,377 +10.2% |
| 2021 | -- | $716,548 +4.5% |
| 2020 | $6,981 -23.7% | $685,700 -3.8% |
| 2019 | $9,155 -50.7% | $712,500 -5.9% |
| 2018 | $18,570 | $757,123 +2.4% |
| 2017 | $18,570 +0.9% | $739,596 |
| 2016 | $18,404 +3.4% | $739,596 -9.3% |
| 2015 | $17,794 | $815,608 +16.3% |
| 2014 | $17,794 | $701,243 +9.8% |
| 2013 | -- | $638,558 |
| 2012 | -- | $638,558 +1% |
| 2011 | -- | $632,117 |
| 2010 | -- | $632,117 -1.4% |
| 2009 | -- | $641,087 -2.1% |
| 2007 | -- | $654,717 +10.6% |
| 2006 | -- | $591,800 +7.3% |
| 2005 | -- | $551,600 |
| 2004 | -- | $551,600 +4% |
| 2003 | -- | $530,600 +10% |
| 2002 | -- | $482,450 |
Find assessor info on the county website
Monthly payment
Est. payment
Payment breakdown
Explore the cost of this home by adjusting the details. Changes won't be saved.Climate risks
Neighborhood: Westchase
Nearby schools
Schools provided by the listing agent
- Elementary: Outley Elementary School
- Middle: O'donnell Middle School
- High: Aisd Draw
Source: HAR. This data may not be complete. We recommend contacting the local school district to confirm school assignments for this home.
- $972,6005 bd4 ba4.3k sqft3211 Loblolly Pines Way, Houston, TX 77082Off Market

- $940,9003 bd3 ba3.3k sqft3203 Loblolly Pines Way, Houston, TX 77082Off Market

- $852,9004 bd4 ba3.2k sqft3215 Loblolly Pines Way, Houston, TX 77082Off Market
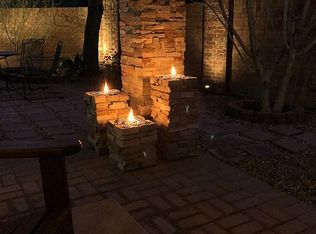
- $836,9004 bd4 ba2.8k sqft11502 Manorhouse Ln, Houston, TX 77082Off Market
Similar homes
- $985,0004 bd4 ba3.4k sqft11413 Gallant Ridge Ln, Houston, TX 77082For Sale
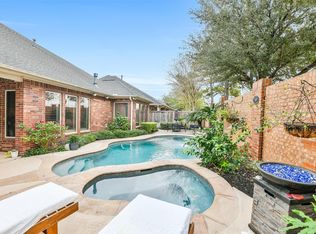 MLS ID #61920113, Pius Dawson, Nan & Company Properties - Corporate Office (Heights). HAR
 - $1,188,0004 bd4 ba3.3k sqft3339 Chartreuse Way, Houston, TX 77082For Sale
 MLS ID #52699237, Milton Cortez, City Insight Houston. HAR
 - $1,049,0004 bd4 ba3.3k sqft11435 Legend Manor Dr, Houston, TX 77082For Sale
 MLS ID #23723249, Brandon Warren, Better Homes and Gardens Real Estate Gary Greene - Memorial. HAR
 - $920,0004 bd4 ba3.3k sqft11914 Legend Manor Dr, Houston, TX 77082For Sale
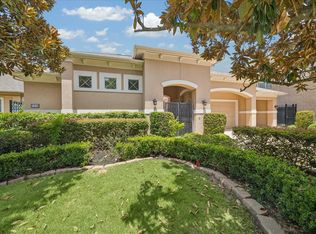 MLS ID #67226469, Jennifer Arriaga, Arriaga Realty LLC. HAR
