Meticulously maintained modern smart home with 3 car garage in the lock-and-leave gated community of Royal Oaks Courtyard Villas. The home features, not one, but TWO chef inspired kitchens with Miele appliances and generous cabinetry and counter space. Retractable glass wall in the living room opens to the spacious low-maintenance courtyard. Epoxied 3-car garage has EV charger and lots of storage capacity. Control4 smart home automation system includes audio/visual, lighting control, alarm system, security cameras, door locks, and garage control. Other features include reverse osmosis water system in kitchen, whole-house dual-media water softening and filtration system, tankless water heater, irrigation, gas hookup for grilling and fire pit. HOA includes nightly manned gate, maintenance of exterior structure & landscaping, clubhouse w fitness center.
For sale
$850,000
11511 Royal Plain Ave, Houston, TX 77082
3beds
2,931sqft
:
Get pre-qualified$7,239/mo
Single Family Residence
Built in 2016
4,617 Square Feet Lot
$813,600 Zestimate®
$290/sqft
$512/mo HOA
What's special
- 6 days |
- 102 |
- 2 |
Likely to sell faster than
Zillow last checked:
Listing updated:
Listed by:
David Young TREC #0498694 713-320-6453,
Compass RE Texas, LLC - Houston,
Roxane Pyle TREC #0442144 713-806-0031,
Compass RE Texas, LLC - Houston
Source: HAR,MLS#: 42592394
Facts & features
Interior
Bedrooms & bathrooms
- Bedrooms: 3
- Bathrooms: 4
- Full bathrooms: 3
- 1/2 bathrooms: 1
Primary bedroom
- Level: First
- Area: 272
- Dimensions: 16x17
Bedroom
- Level: Second
- Area: 182
- Dimensions: 13x14
Bedroom
- Level: Second
- Area: 182
- Dimensions: 13x14
Other
- Level: Second
Other
- Level: Second
Breakfast
- Level: First
- Area: 100
- Dimensions: 10x10
Kitchen
- Level: First
- Area: 150
- Dimensions: 10x15
Kitchen
- Level: First
- Area: 242
- Dimensions: 11x22
Living room
- Level: First
- Area: 286
- Dimensions: 13x22
Primary bath
- Level: First
- Area: 220
- Dimensions: 11x20
Heating
- Natural Gas
Cooling
- Ceiling Fan(s), Electric
Appliances
- Included: ENERGY STAR Qualified Appliances, Disposal, Dryer, Refrigerator, Washer, Water Softener, Electric Oven, Microwave, Gas Range, Dishwasher
- Laundry: Electric Dryer Hookup, Gas Dryer Hookup, Washer Hookup
Features
- Balcony, High Ceilings, En-Suite Bath, Primary Bed - 1st Floor, Walk-In Closet(s)
- Flooring: Tile
- Doors: Insulated Doors
- Windows: Window Coverings
Interior area
- Total structure area: 2,931
- Total interior livable area: 2,931 sqft
Video & virtual tour
Property
Parking
- Total spaces: 3
- Parking features: Electric Gate, Attached, Additional Parking, Garage Door Opener, Electric Vehicle Charging Station(s), Workshop in Garage
- Attached garage spaces: 3
Accessibility
- Accessibility features: Disabled Access, Accessible Bedroom, Accessible Electrical and Environmental Controls, Accessible Full Bath, Accessible Hallway(s), Accessible Kitchen, Accessible Kitchen Appliances, Master Bath Disabled Access
Features
- Stories: 2
- Patio & porch: Patio/Deck
- Exterior features: Sprinkler System
- Has spa: Yes
- Spa features: Private
- Fencing: Full
Lot
- Size: 4,617 Square Feet
- Features: Patio Lot, 0 Up To 1/4 Acre
Details
- Parcel number: 1352430020012
Construction
Type & style
- Home type: SingleFamily
- Architectural style: Contemporary
- Property subtype: Single Family Residence
Materials
- Stucco
- Foundation: Slab
- Roof: Other
Condition
- New construction: No
- Year built: 2016
Details
- Builder name: McVaugh Custom Homes
Utilities & green energy
- Sewer: Public Sewer
- Water: Public
Green energy
- Energy efficient items: Thermostat, Lighting, HVAC
Community & HOA
Community
- Subdivision: Royal Oaks Courtyard Villas
HOA
- Has HOA: Yes
- Amenities included: Clubhouse, Controlled Access, Dog Park, Fitness Center, Security
- HOA fee: $6,138 annually
Location
- Region: Houston
Financial & listing details
- Price per square foot: $290/sqft
- Tax assessed value: $732,535
- Annual tax amount: $16,512
- Date on market: 7/23/2026
- Listing terms: Cash,Conventional
- Exclusions: None
- Ownership: Full Ownership
- Road surface type: Concrete, Curbs
Estimated market value
$813,600
$773,000 - $854,000
$3,540/mo
Price history
| Date | Event | Price |
|---|---|---|
| 7/23/2026 | Listed for sale | $850,000-2.9%$290/sqft |
Source:  HAR #42592394 Report a problem HAR #42592394 Report a problem | ||
| 7/20/2026 | Listing removed | $875,000$299/sqft |
Source: HAR #71607821 Report a problem | ||
| 6/5/2026 | Price change | $875,000-2.7%$299/sqft |
Source: HAR #76120616 Report a problem | ||
| 4/9/2026 | Price change | $899,000-2.8%$307/sqft |
Source: HAR #76120616 Report a problem | ||
| 3/6/2026 | Listed for sale | $925,000+29.4%$316/sqft |
Source: HAR #76120616 Report a problem | ||
| 7/23/2020 | Listing removed | $715,000$244/sqft |
Source: Walzel Properties #33051722 Report a problem | ||
| 5/20/2020 | Pending sale | $715,000$244/sqft |
Source: Walzel Properties #33051722 Report a problem | ||
| 11/1/2019 | Price change | $715,000-8.3%$244/sqft |
Source: Walzel Properties #33051722 Report a problem | ||
| 7/30/2019 | Price change | $779,900-7.9%$266/sqft |
Source: Walzel Properties #21897887 Report a problem | ||
| 6/18/2019 | Listed for sale | $847,000$289/sqft |
Source: Walzel Properties #21897887 Report a problem | ||
Public tax history
| Year | Property taxes | Tax assessment |
|---|---|---|
| 2025 | $7,329 -1.4% | $732,535 -3.2% |
| 2024 | $7,435 +5.6% | $757,000 -9.1% |
| 2023 | $7,038 +4.9% | $832,451 +16.2% |
| 2022 | $6,711 | $716,546 +3.5% |
| 2021 | -- | $692,534 -6.9% |
| 2020 | $5,176 -19% | $744,130 -8.6% |
| 2019 | $6,389 -68.8% | $813,712 +5.4% |
| 2018 | $20,506 | $771,903 -0.3% |
| 2017 | $20,506 +60.6% | $773,917 +59.2% |
| 2016 | $12,769 | $486,107 +332% |
| 2015 | -- | $112,523 |
Find assessor info on the county website
Monthly payment
Est. payment
Payment breakdown
Explore the cost of this home by adjusting the details. Changes won't be saved.Climate risks
Neighborhood: Westchase
Nearby schools
GreatSchools rating
- 3/10Outley Elementary SchoolGrades: PK-4Distance: 0.9 mi
- 4/10O'Donnell Middle SchoolGrades: 7-8Distance: 3.4 mi
- 9/10Alief Early College High SchoolGrades: 9-12Distance: 0.5 mi
Schools provided by the listing agent
- Elementary: Outley Elementary School
- Middle: O'donnell Middle School
- High: Aisd Draw
Source: HAR. This data may not be complete. We recommend contacting the local school district to confirm school assignments for this home.
- $1,1870.545 AcresRoyal Plain Ave, Houston, TX 77082Off Market
- $4,223-- bd-- ba-- sqftPrivate Sts, Houston, TX 77082Off Market
- $903,9003 bd4 ba3k sqft11515 Royal Plain Ave, Houston, TX 77082Off Market
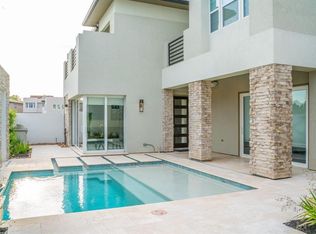
- $102784 Square FeetRoyal Courtside Ave, Houston, TX 77082Off Market
- $803,6004 bd5 ba3.1k sqft11502 Royal Tower Pl, Houston, TX 77082Off Market
- $884,2004 bd5 ba3.1k sqft11603 Royal Plain Ave, Houston, TX 77082Off Market
- $697,5003 bd3 ba2.4k sqft11510 Royal Plain Ave, Houston, TX 77082Off Market
- $643,2003 bd3 ba2.5k sqft11506 Royal Tower Pl, Houston, TX 77082Off Market
A local agent can set up tours, give advice and negotiate with sellers.
Similar homes
- $979,0003 bd4 ba2.9k sqft11606 Royal Parksie Pl, Houston, TX 77082New Construction
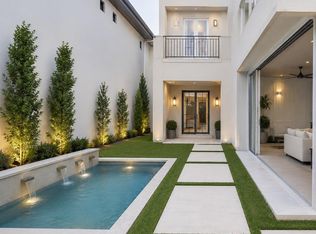 MLS ID #8987702, Pamela McVaugh, McVaugh Realty, Inc.. HAR
 - $625,0003 bd4 ba2.2k sqft3014 Dolores Park Lane, Houston, TX 77057For Sale
 MLS ID #79906098, Amy Greene, New Leaf Real Estate. HAR
 - $938,0004 bd5 ba3.5k sqft5506 Bosque St, Houston, TX 77056For Sale
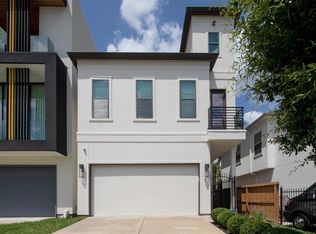 MLS ID #28432236, Lynn Rao, AlphaMax Realty Inc.. HAR
 - $699,0004 bd5 ba3.3k sqft11119 Savannah Oaks Ln, Houston, TX 77043For Sale
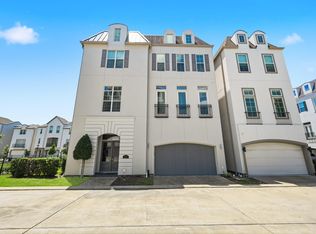 MLS ID #14149421, Tuan Le, Maven Property Care. HAR
 - $499,0004 bd3 ba2.2k sqft12523 Honeywood Trl, Houston, TX 77077For SaleMLS ID #33098157, Waldina Galeano, The Agency Team. HAR
- $759,0003 bd4 ba2.6k sqft2007 Brun St #C, Houston, TX 77019For SaleMLS ID #25770452, Mary Rothwell, Compass RE Texas, LLC - Houston. HAR
- $849,0003 bd4 ba3.5k sqft1210 Parkerhaven Ct, Houston, TX 77008For SaleMLS ID #12128605, Angela Ford, Walzel Properties - Corporate Office. HAR
- $840,0004 bd6 ba4k sqft3503 Poppy Point Ct, Richmond, TX 77406For SaleMLS ID #15018822, Zain Khan, Gregtxrealty - Central. HAR
- $720,0004 bd5 ba2.8k sqft4120 Driscoll St, Houston, TX 77098For SaleMLS ID #18763613, Kunal Seth, eXp Realty, LLC. HAR
- $660,0004 bd4 ba2.8k sqft1422 Caywood Ln #B, Houston, TX 77055New ConstructionMLS ID #71058882, Peter Nguyen, Nan & Company Properties - Corporate Office (Heights). HAR
- $459,0004 bd4 ba2.9k sqft6809 Troya Ln, Houston, TX 77092For SaleMLS ID #87536262, Jacquelyn Webb, Doug English Properties. HAR
- $850,0004 bd4 ba3.1k sqft1648 Bonnie Brae St, Houston, TX 77006For SaleMLS ID #79668207, Jennifer Vickers, KSP. HAR
- $849,9004 bd4 ba2.7k sqft6114 Gehring St, Houston, TX 77021New ConstructionMLS ID #88951324, Patrick Burbridge, SERHANT.. HAR
- $750,0003 bd4 ba2.6k sqft823 Aurora St, Houston, TX 77009For SaleMLS ID #37656589, Freddie Minahan, CB&A, Realtors- Loop Central. HAR
- $1,049,0004 bd4 ba3k sqft2411 Hazard St, Houston, TX 77019For SaleMLS ID #48923112, Charlie Kriegel, Winhill Advisors - Kirby. HAR
- $584,0003 bd4 ba2.6k sqft7327 Shadyvilla Pointe Dr, Houston, TX 77055For SaleMLS ID #72120164, Shelby Forbert, White House Global Properties. HAR
- $900,0003 bd4 ba2.5k sqft2918 Michaux St, Houston, TX 77009New ConstructionMLS ID #33656109, Spencer Huck, CitiQuest Properties. HAR
- $644,9003 bd4 ba2.9k sqft4005 Woodshire Village Est, Houston, TX 77025For SaleMLS ID #93859414, David Sutikno, HomeSmart. HAR
- $739,9993 bd4 ba2.9k sqft505 W Alabama St Unit C, Houston, TX 77006For SaleMLS ID #21242523, Aiden-Michael Alexander. NTREIS
- $874,9004 bd4 ba2.7k sqft6118 Gehring St, Houston, TX 77021New ConstructionMLS ID #87077509, Patrick Burbridge, SERHANT.. HAR
