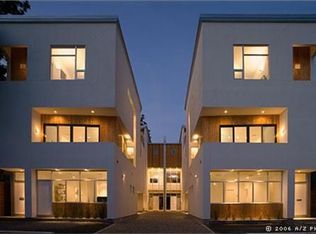
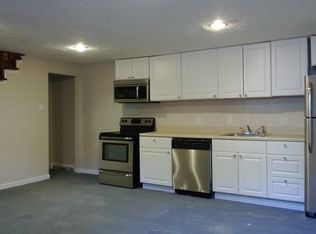
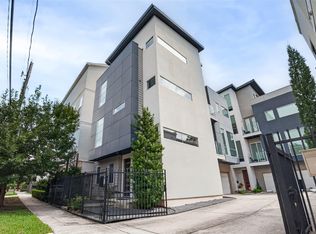
Featured on Discovery Channels World's Greatest Homes, and published in Texas Architect Magazine, THE 505 is a National AIA award-winning contemporary masterpiece. This bold and refined 3-bedroom, 3.5-bath modern residence blends striking architecture, innovative green design, and exceptional livability with AMAZING WALKABILITY just moments from Downtown, the Museum District, Medical Center, Menil Collection, Michelin-acclaimed restaurants, wine bars, & coffee shops! Entertain with ease in the show stopping chef's kitchen featuring custom Paris blue cabinetry, premium JennAir appliances, two wine fridges, & an oversized island. Relax in the luxurious primary suite with skyline views & a spa-inspired bath, then enjoy private terraces, the rooftop retreat, or the peaceful Zen garden. Complete with a guest suite, attached 2-car garage, abundant storage, & NO HOA, THE 505 is more than a home, it's an award-winning lifestyle waiting for you! Buyer or Buyer's Agent to verify all information.
Pending
Price cut: $5K (9/17)
$734,999
505 W Alabama St Unit C, Houston, TX 77006
3beds
2,673sqft
Townhouse
Built in 2005
2,025 Square Feet Lot
$709,600 Zestimate®
$275/sqft
$-- HOA
What's special
Peaceful zen gardenPrivate terracesRooftop retreatGuest suiteTwo wine fridgesAbundant storageOversized island
- 68 days
- 118
- 4
Zillow last checked:
Listing updated:
Listed by:
AidenMichael Alexander TREC #0786335 972-762-8703,
Fathom Realty
Source: HAR,MLS#: 28471185
Facts & features
Interior
Bedrooms & bathrooms
- Bedrooms: 3
- Bathrooms: 4
- Full bathrooms: 3
- 1/2 bathrooms: 1
Primary bedroom
- Level: Third
- Area: 169
- Dimensions: 13 x 13
Bedroom
- Level: Third
- Area: 168
- Dimensions: 14 x 12
Bedroom
- Level: First
- Area: 168
- Dimensions: 14 x 12
Other
- Level: Second
- Area: 20
- Dimensions: 5 x 4
Other
- Level: First
- Area: 40
- Dimensions: 8 x 5
Other
- Level: Third
- Area: 45
- Dimensions: 9 x 5
Primary bath
- Level: Third
- Area: 104
- Dimensions: 13 x 8
Heating
- Electric
Cooling
- Electric
Appliances
- Included: Disposal, Ice Maker, Refrigerator, Double Oven, Gas Oven, Gas Range, Dryer, Washer, Dishwasher, Instant Hot Water, Washer/Dryer
- Laundry: Common Area, Inside
Features
- 2 Staircases, Balcony, Dry Bar, Formal Entry/Foyer, High Ceilings, Wet Bar, Wired for Sound, 1 Bedroom Down - Not Primary BR, 2 Bedrooms Up, En-Suite Bath, Primary Bed - 3rd Floor, Walk-In Closet(s)
- Flooring: Bamboo, Carpet
- Has fireplace: No
Interior area
- Total structure area: 2,673
- Total interior livable area: 2,673 sqft
Video & virtual tour
Property
Parking
- Total spaces: 2
- Parking features: Attached, Garage
- Attached garage spaces: 2
Features
- Levels: Ground Level
- Stories: 3
Lot
- Size: 2,025 Square Feet
Details
- Parcel number: 1260940010003
Construction
Type & style
- Home type: Townhouse
- Architectural style: Contemporary
- Property subtype: Townhouse
Materials
- Stucco, Wood Siding
- Foundation: Slab
- Roof: Metal
Condition
- New construction: No
- Year built: 2005
Utilities & green energy
- Sewer: Public Sewer
- Water: Public
Green energy
- Green verification: Other Green Certification
- Energy efficient items: HVAC
Community & HOA
Community
- Subdivision: Five Hundred 05
Location
- Region: Houston
Financial & listing details
- Price per square foot: $275/sqft
- Tax assessed value: $609,396
- Annual tax amount: $12,433
- Date on market: 7/31/2026
- Listing terms: Cash,Conventional,FHA,VA Loan
Estimated market value
$709,600
$674,000 - $745,000
$4,470/mo
Price history
| Date | Event | Price |
|---|---|---|
| 10/3/2026 | Pending sale | $734,999$275/sqft |
Source: NTREIS #21242523 Report a problem | ||
| 9/22/2026 | Contingent | $734,999$275/sqft |
Source: NTREIS #21242523 Report a problem | ||
| 9/22/2026 | Pending sale | $734,999$275/sqft |
Source:  HAR #28471185 Report a problem HAR #28471185 Report a problem | ||
| 9/17/2026 | Price change | $734,999-0.7%$275/sqft |
Source: NTREIS #21242523 Report a problem | ||
| 7/13/2026 | Listed for sale | $739,999-1.3%$277/sqft |
Source: NTREIS #21242523 Report a problem | ||
| 6/6/2026 | Listing removed | $750,000$281/sqft |
Source: NTREIS #21242523 Report a problem | ||
| 5/15/2026 | Listed for sale | $750,000+22%$281/sqft |
Source: NTREIS #21242523 Report a problem | ||
| 1/14/2021 | Listing removed | -- |
Source:  HAR Report a problem HAR Report a problem | ||
| 12/14/2020 | Pending sale | $615,000$230/sqft |
Source: Norhill Realty #65169295 Report a problem | ||
| 11/30/2020 | Listed for sale | $615,000-12%$230/sqft |
Source: Norhill Realty #65169295 Report a problem | ||
| 3/21/2018 | Listing removed | $699,000$262/sqft |
Source: Greenwood King Properties #6175784 Report a problem | ||
| 2/9/2018 | Listed for sale | $699,000+47.2%$262/sqft |
Source: Greenwood King Properties #6175784 Report a problem | ||
| 2/20/2011 | Listing removed | $475,000$178/sqft |
Source: Coldwell Banker United, #75814013 Report a problem | ||
| 1/26/2011 | Price change | $475,000-5%$178/sqft |
Source: Coldwell Banker United, #75814013 Report a problem | ||
| 1/12/2011 | Price change | $500,000-4.8%$187/sqft |
Source: Coldwell Banker United, #75814013 Report a problem | ||
| 11/6/2010 | Price change | $525,000-6.3%$196/sqft |
Source: Coldwell Banker United, #71569962 Report a problem | ||
| 10/9/2010 | Listed for sale | $560,000$210/sqft |
Source: Coldwell Banker United, #71569962 Report a problem | ||
Public tax history
| Year | Property taxes | Tax assessment |
|---|---|---|
| 2025 | $8,734 +8.5% | $609,396 +14.6% |
| 2024 | $8,050 -6.1% | $531,854 -9% |
| 2023 | $8,569 -7.1% | $584,509 +7.1% |
| 2022 | $9,222 | $545,579 +1.6% |
| 2021 | -- | $536,755 -0.9% |
| 2020 | $10,136 -0.9% | $541,411 |
| 2019 | $10,232 -21.6% | $541,411 -6.4% |
| 2018 | $13,045 | $578,629 -12.9% |
| 2017 | $13,045 +10.2% | $664,667 |
| 2016 | $11,842 +18.1% | $664,667 +16.2% |
| 2015 | $10,026 | $572,022 +15.9% |
| 2014 | $10,026 | $493,692 +7.6% |
| 2013 | -- | $459,000 -1.7% |
| 2012 | -- | $466,739 -6.3% |
| 2011 | -- | $498,113 |
| 2010 | -- | $498,113 |
| 2009 | -- | $498,113 +24.8% |
| 2007 | -- | $399,000 +28.5% |
| 2006 | -- | $310,551 |
Find assessor info on the county website
Monthly payment
Est. payment
Payment breakdown
Explore the cost of this home by adjusting the details. Changes won't be saved.Climate risks
Neighborhood: Neartown - Montrose
Nearby schools
Schools provided by the listing agent
- Elementary: Macgregor Elementary School
- Middle: Gregory-Lincoln Middle School
- High: Lamar High School (Houston)
Source: HAR. This data may not be complete. We recommend contacting the local school district to confirm school assignments for this home.
Similar homes
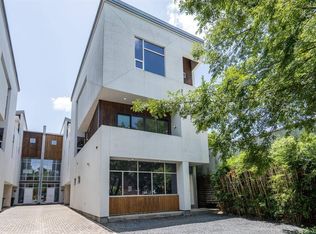
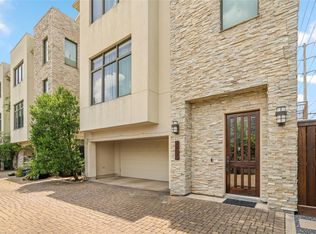
- $730,0003 bd4 ba2.8k sqft1110 Autrey St APT A, Houston, TX 77006For Sale
 MLS ID #67480228, Kristina Metoyer, Martha Turner Sotheby's International Realty. HAR
 - $730,0003 bd4 ba2.6k sqft1110 Autrey St APT C, Houston, TX 77006For Sale
 MLS ID #95413329, Kalee Irwin, Better Homes and Gardens Real Estate Gary Greene - Memorial. HAR
 - $750,0003 bd4 ba3k sqft4717 Jackson St #A, Houston, TX 77004For Sale
 MLS ID #73579463, Andy Khzam, LPT Realty, LLC. HAR
 - $799,9003 bd4 ba2.4k sqft4408 Mount Vernon St, Houston, TX 77006For Sale
 MLS ID #10367164, Joe Hart, Keller Williams Realty The Woodlands. HAR
