Stunning modern new construction located in the sought-after Royal Oaks area. This thoughtfully designed home offers approximately 2,988 soft of open-concept living with soaring ceilings and abundant natural light throughout. The contemporary kitchen features sleek cabinetry, a spacious island, and high-end finishes perfect for both everyday living and entertaining. The expansive living are flows seamlessly to the outdoor space, creating an ideal indoor-outdoor lifestyle. The primary suite offers a spa-inspired bathroom and generous closet space. Additional bedrooms provide flexibility for family, guests, or a home office. Conveniently located just minutes from major highways, Memorial City, and Houston's vibrant dining and shopping destinations.
New construction
$979,000
11606 Royal Parksie Pl, Houston, TX 77082
3beds
2,988sqft
:
Get pre-qualified$8,259/mo
Single Family Residence
Built in 2026
-- sqft lot
$959,700 Zestimate®
$328/sqft
$512/mo HOA
What's special
Abundant natural light throughoutHigh-end finishesContemporary kitchenSleek cabinetrySpacious islandSoaring ceilingsGenerous closet space
- 114 days |
- 215 |
- 6 |
Zillow last checked:
Listing updated:
Listed by:
Pamela McVaugh TREC #0490881 713-545-4599,
McVaugh Realty, Inc.
Source: HAR,MLS#: 8987702
Facts & features
Interior
Bedrooms & bathrooms
- Bedrooms: 3
- Bathrooms: 4
- Full bathrooms: 3
- 1/2 bathrooms: 1
Primary bedroom
- Level: First
- Area: 187
- Dimensions: 11x17
Bedroom
- Level: Second
- Area: 154
- Dimensions: 11x14
Bedroom
- Level: Second
- Area: 195
- Dimensions: 13x15
Dining room
- Level: First
- Area: 132
- Dimensions: 11x12
Family room
- Level: First
- Area: 286
- Dimensions: 13x22
Game room
- Level: Second
- Area: 260
- Dimensions: 13x20
Kitchen
- Level: First
- Area: 165
- Dimensions: 11x15
Heating
- Natural Gas
Cooling
- Gas
Appliances
- Included: Water Heater, Disposal, Microwave, Dishwasher
Features
- Primary Bed - 1st Floor
Interior area
- Total structure area: 2,988
- Total interior livable area: 2,988 sqft
Video & virtual tour
Property
Features
- Stories: 2
Lot
- Features: Cleared, 0 Up To 1/4 Acre
Details
- Parcel number: 1352430020018
Construction
Type & style
- Home type: SingleFamily
- Architectural style: Contemporary
- Property subtype: Single Family Residence
Materials
- Stucco
- Foundation: Slab
- Roof: Tile
Condition
- New construction: Yes
- Year built: 2026
Details
- Builder name: McVaugh Custom Homes
Utilities & green energy
- Sewer: Public Sewer
Green energy
- Green verification: LEED For Homes
Community & HOA
Community
- Subdivision: Royal Oaks Courtyard Villas
HOA
- Has HOA: Yes
- HOA fee: $6,138 annually
Location
- Region: Houston
Financial & listing details
- Price per square foot: $328/sqft
- Date on market: 4/15/2026
- Listing terms: Cash,Conventional
Estimated market value
$959,700
$912,000 - $1.01M
$3,850/mo
Price history
| Date | Event | Price |
|---|---|---|
| 4/15/2026 | Price change | $979,000+5.4%$328/sqft |
Source:  HAR #8987702 Report a problem HAR #8987702 Report a problem | ||
| 3/4/2026 | Price change | $929,000+3.3%$311/sqft |
Source: HAR #14924143 Report a problem | ||
| 6/11/2025 | Price change | $899,000+2.3%$301/sqft |
Source: HAR #14924143 Report a problem | ||
| 5/2/2025 | Listed for sale | $879,000$294/sqft |
Source: HAR #12427809 Report a problem | ||
Public tax history
Tax history is unavailable.
Monthly payment
Est. payment
Payment breakdown
Explore the cost of this home by adjusting the details. Changes won't be saved.Climate risks
Neighborhood: Westchase
Nearby schools
GreatSchools rating
- 3/10Outley Elementary SchoolGrades: PK-4Distance: 0.9 mi
- 4/10O'Donnell Middle SchoolGrades: 7-8Distance: 3.3 mi
- 9/10Alief Early College High SchoolGrades: 9-12Distance: 0.6 mi
Schools provided by the listing agent
- Elementary: Outley Elementary School
- Middle: O'donnell Middle School
- High: Aisd Draw
Source: HAR. This data may not be complete. We recommend contacting the local school district to confirm school assignments for this home.
- $177,975-- bd-- ba-- sqftRoyal Parkside Pl, Houston, TX 77082Off Market
- $999,0003 bd4 ba3.3k sqft11602 Royal Parkside Pl, Houston, TX 77082New Construction

- $170,100-- bd-- ba-- sqftRoyal Parkside Pl, Houston, TX 77082Off Market
- $184,050-- bd-- ba-- sqftRoyal Parkside Pl, Houston, TX 77082Off Market
- $100435 sqftRoyal Ivory Xing, Houston, TX 77082Off Market
- $894,0004 bd3 ba2.8k sqft11607 Royal Plain Ave, Houston, TX 77082Off Market
- $178,542-- bd-- ba-- sqftRoyal Parkside Pl, Houston, TX 77082Off Market
- $178,164-- bd-- ba-- sqftRoyal Parkside Pl, Houston, TX 77082Off Market
A local agent can set up tours, give advice and negotiate with sellers.
Similar homes
- $895,0004 bd4 ba3.5k sqft14005 Vista Reserve Pl, Houston, TX 77079For Sale
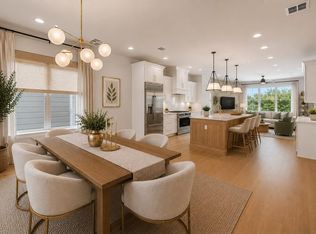 MLS ID #75865958, Joely Contreras, HomeHouzz Real Estate. HAR
 - $938,0004 bd5 ba3.5k sqft5506 Bosque St, Houston, TX 77056For Sale
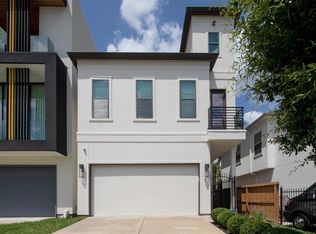 MLS ID #28432236, Lynn Rao, AlphaMax Realty Inc.. HAR
 - $1,000,0003 bd4 ba3.1k sqft5342 Chandler St, Houston, TX 77007For Sale
 MLS ID #69989469, Nicholas Chambers, Realty of America - Central Houston. HAR
 - $1,049,0004 bd4 ba3k sqft2411 Hazard St, Houston, TX 77019For Sale
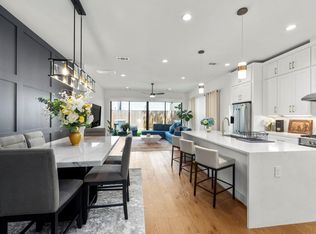 MLS ID #48923112, Charlie Kriegel, Winhill Advisors - Kirby. HAR
 - $975,0004 bd4 ba2.8k sqft1907 Lauderdale St, Houston, TX 77030New ConstructionMLS ID #44174011, Mark Fontenot, Martha Turner Sotheby's International Realty. HAR
- $1,050,0004 bd5 ba3.5k sqft5510 Bosque St, Houston, TX 77056New ConstructionMLS ID #35036378, Donovan Campbell, Brooks & Davis Real Estate. HAR
- $995,0004 bd4 ba3.3k sqft5240 Cornish St #A, Houston, TX 77007New ConstructionMLS ID #82942203, Katy To, Compass RE Texas, LLC - Houston. HAR
- $1,150,0004 bd5 ba3.3k sqft2435 Sheridan St, Houston, TX 77030For SaleMLS ID #41942302, Sherri Hughey, Martha Turner Sotheby's International Realty. HAR
- $759,0003 bd4 ba2.6k sqft2007 Brun St #C, Houston, TX 77019For SaleMLS ID #25770452, Mary Rothwell, Compass RE Texas, LLC - Houston. HAR
- $699,0003 bd4 ba2.9k sqft4319 Crawford St, Houston, TX 77004New ConstructionMLS ID #76784470, Paul Compton, JLA Realty. HAR
- $635,0003 bd3 ba2.2k sqft1737 Ojeman Point Ln, Houston, TX 77055For SaleMLS ID #43465773, Christy Naponic, Wanda Taylor Properties. HAR
- $900,0003 bd4 ba2.5k sqft2918 Michaux St, Houston, TX 77009New ConstructionMLS ID #33656109, Spencer Huck, CitiQuest Properties. HAR
- $900,0003 bd4 ba2.5k sqft2928 Michaux St, Houston, TX 77009New ConstructionMLS ID #11138011, Spencer Huck, CitiQuest Properties. HAR
- $840,0004 bd6 ba4k sqft3503 Poppy Point Ct, Richmond, TX 77406For SaleMLS ID #15018822, Zain Khan, Gregtxrealty - Central. HAR
- $900,0003 bd4 ba2.5k sqft2926 Michaux St, Houston, TX 77009New ConstructionMLS ID #46686786, Spencer Huck, CitiQuest Properties. HAR
- $639,0004 bd5 ba3k sqft18030 Blossom Springs Ct, Cypress, TX 77433For SaleMLS ID #16017948, Vy Phillips, eXp Realty LLC. HAR
- $949,0005 bd4 ba3.2k sqft1207 Tabor St, Houston, TX 77009New ConstructionMLS ID #85478626, Kyle Hill, RE/MAX Signature. HAR
- $1,089,9004 bd4 ba3k sqft2630 Peckham St, Houston, TX 77098New ConstructionMLS ID #86324183, Blake Vincent, DUX Realty, LLC. HAR
- $875,0004 bd4 ba3.8k sqft4802 Pecos Ridge Ln, Sugar Land, TX 77479For SaleMLS ID #70384289, Ugochi Alinnor, United Real Estate. HAR
- $899,9004 bd4 ba3k sqft1012 E 26th St, Houston, TX 77009New ConstructionMLS ID #54722254, Blake Vincent, DUX Realty, LLC. HAR
