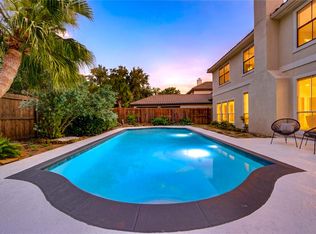
Exceptional opportunity to own a newly renovated luxury home in the prestigious, gated Royal Oaks Country Club golf community. From the elegant courtyard entrance to the grand foyer, this home showcases refined style and timeless sophistication. The first floor features high-end tile flooring and soaring ceilings that enhance the open, light-filled living spaces. The chef’s kitchen is designed for both function and entertaining, offering a gas range, two oversized islands, and a generous breakfast bar. The expansive primary suite serves as a private sanctuary with a spa-inspired bath featuring dual vanities, a soaking tub, separate shower, and water closet. Outdoors, the resort-style backyard impresses with a covered patio, sleek pool, and beautifully detailed spa—ideal for both entertaining and everyday relaxation. Perfectly suited for refined living and entertaining, offering spacious interiors, upscale finishes, and a private backyard retreat in a premier golf community.
For sale
$985,000
11413 Gallant Ridge Ln, Houston, TX 77082
4beds
3,488sqft
Single Family Residence
Built in 2000
7,792 Square Feet Lot
$939,800 Zestimate®
$282/sqft
$275/mo HOA
What's special
Upscale finishesSpacious interiorsElegant courtyard entranceOpen light-filled living spacesPrivate backyard retreatGrand foyerResort-style backyard
- 38 days
- 147
- 6
Zillow last checked:
Listing updated:
Listed by:
Pius Dawson TREC #0616705 281-610-4728,
Nan & Company Properties - Corporate Office (Heights)
Source: HAR,MLS#: 61920113
Facts & features
Interior
Bedrooms & bathrooms
- Bedrooms: 4
- Bathrooms: 4
- Full bathrooms: 3
- 1/2 bathrooms: 1
Rooms
- Room types: Den, Family Room, Guest Suite, Media Room, Utility Room
Primary bedroom
- Level: First
- Area: 255
- Dimensions: 15 X 17
Bedroom
- Level: Second
- Area: 132
- Dimensions: 12 X 11
Bedroom
- Level: Second
- Area: 156
- Dimensions: 13 X 12
Bedroom
- Level: First
- Area: 168
- Dimensions: 14 X 12
Other
- Level: First
- Area: 132
- Dimensions: 12 X11
Other
- Level: First
Other
- Level: Second
Family room
- Level: First
- Area: 144
- Dimensions: 12 X 12
Game room
- Level: Second
- Area: 210
- Dimensions: 14 X 15
Kitchen
- Level: First
Living room
- Level: First
- Area: 288
- Dimensions: 18 X 16
Media room
- Level: Second
- Area: 224
- Dimensions: 16 X 14
Primary bath
- Level: First
Utility room
- Level: First
Heating
- Electric, Natural Gas, Other
Cooling
- Ceiling Fan(s), Electric, Gas, Other
Appliances
- Included: ENERGY STAR Qualified Appliances, Water Heater, Disposal, Ice Maker, Refrigerator, Gas Oven, Microwave, Gas Range, Dishwasher
- Laundry: Electric Dryer Hookup, Gas Dryer Hookup, Washer Hookup
Features
- 2 Staircases, Atrium, Balcony, Crown Molding, Formal Entry/Foyer, High Ceilings, Prewired for Alarm System, 2 Bedrooms Down, 2 Primary Bedrooms, En-Suite Bath, Primary Bed - 1st Floor, Sitting Area, Walk-In Closet(s)
- Flooring: Carpet, Tile, Travertine
- Doors: Insulated Doors
- Windows: Insulated/Low-E windows, Window Coverings
- Number of fireplaces: 1
- Fireplace features: Gas Log
Interior area
- Total structure area: 3,488
- Total interior livable area: 3,488 sqft
Property
Parking
- Total spaces: 2
- Parking features: Attached, Detached, Additional Parking, Garage Door Opener, Electric Vehicle Charging Station(s), Golf Cart Garage, Workshop in Garage
- Attached garage spaces: 2
Accessibility
- Accessibility features: Customized Wheelchair Accessible, Disabled Access, Accessible Bedroom, Accessible Closets, Accessible Doors, Accessible Electrical and Environmental Controls, Accessible Entrance, Accessible Full Bath, Accessible Hallway(s), Accessible Kitchen, Accessible Kitchen Appliances, Accessible Washer/Dryer, Master Bath Disabled Access
Features
- Stories: 2
- Patio & porch: Covered, Patio/Deck, Porch
- Exterior features: Back Green Space, Balcony, Sprinkler System
- Has private pool: Yes
- Pool features: Gunite, Heated, In Ground, Pool/Spa Combo
- Has spa: Yes
- Spa features: Spa/Hot Tub, Private
- Fencing: Back Yard,Full
Lot
- Size: 7,792 Square Feet
- Features: Cleared, Near Golf Course, Patio Lot, 0 Up To 1/4 Acre
Details
- Additional structures: Workshop
- Parcel number: 1202000100029
Construction
Type & style
- Home type: SingleFamily
- Architectural style: English
- Property subtype: Single Family Residence
Materials
- Blown-In Insulation, Brick, Stone
- Foundation: Slab
- Roof: Composition,Energy Star/Reflective Roof
Condition
- New construction: No
- Year built: 2000
Utilities & green energy
- Sewer: Public Sewer
- Water: Public
Green energy
- Green verification: ENERGY STAR Certified Homes, Environments for Living, Other Energy Report, Other Green Certification
- Energy efficient items: Attic Vents, Thermostat, Lighting, HVAC
Community & HOA
Community
- Security: Prewired for Alarm System
- Subdivision: Royal Oaks Country Club 01 R/P
HOA
- Has HOA: Yes
- Amenities included: Clubhouse, Controlled Access, Golf Course, Security
- HOA fee: $3,295 annually
Location
- Region: Houston
Financial & listing details
- Price per square foot: $282/sqft
- Tax assessed value: $727,619
- Annual tax amount: $8,032
- Date on market: 9/10/2026
- Listing terms: Cash,Conventional,Investor,VA Loan
- Ownership: Full Ownership
- Road surface type: Asphalt, Concrete, Curbs, Gutters
Estimated market value
$939,800
$893,000 - $987,000
$6,785/mo
Price history
| Date | Event | Price |
|---|---|---|
| 9/10/2026 | Listed for sale | $985,000-1.5%$282/sqft |
Source:  HAR #61920113 Report a problem | ||
| 7/13/2026 | Listing removed | $999,999$287/sqft |
Source: HAR #53690869 Report a problem | ||
| 2/20/2026 | Price change | $999,999-2%$287/sqft |
Source: HAR #53690869 Report a problem | ||
| 1/8/2026 | Listed for sale | $1,020,000-0.5%$292/sqft |
Source: HAR #53690869 Report a problem | ||
| 1/2/2026 | Listing removed | $1,024,999$294/sqft |
Source: HAR #35873136 Report a problem | ||
| 11/28/2025 | Listed for sale | $1,024,999-6.7%$294/sqft |
Source: HAR #35873136 Report a problem | ||
| 9/20/2025 | Listing removed | $1,099,000$315/sqft |
Source: HAR #14288357 Report a problem | ||
| 8/8/2025 | Price change | $1,099,000-2.3%$315/sqft |
Source: HAR #14288357 Report a problem | ||
| 3/20/2025 | Listed for sale | $1,124,990-2.2%$323/sqft |
Source: HAR #84330486 Report a problem | ||
| 6/26/2024 | Listing removed | -- |
Source: HAR #46565559 Report a problem | ||
| 3/28/2024 | Listed for sale | $1,150,000+69.1%$330/sqft |
Source: HAR #46565559 Report a problem | ||
| 3/14/2022 | Sold | -- |
Source: Agent Provided Report a problem | ||
| 2/2/2022 | Pending sale | $679,900-0.7%$195/sqft |
Source: HAR #41140578 Report a problem | ||
| 1/29/2022 | Price change | $685,000+0.8%$196/sqft |
Source:  RE/MAX International #41140578 Report a problem | ||
| 1/28/2022 | Price change | $679,900-0.7%$195/sqft |
Source: HAR #41140578 Report a problem | ||
| 1/7/2022 | Pending sale | $685,000$196/sqft |
Source: HAR #41140578 Report a problem | ||
| 11/10/2021 | Price change | $685,000-1.4%$196/sqft |
Source: HAR #41140578 Report a problem | ||
| 9/30/2021 | Listed for sale | $695,000-0.7%$199/sqft |
Source: HAR #41140578 Report a problem | ||
| 1/31/2021 | Listing removed | -- |
Source: HAR #76242606 Report a problem | ||
| 12/13/2020 | Listing removed | $4,500$1/sqft |
Source: Corzo Group Properties #94336833 Report a problem | ||
| 11/6/2020 | Listed for rent | $4,500$1/sqft |
Source: Corzo Group Properties #94336833 Report a problem | ||
| 10/29/2020 | Listed for sale | $700,000+3.7%$201/sqft |
Source: Corzo Group Properties #76242606 Report a problem | ||
| 11/5/2018 | Listing removed | $4,500$1/sqft |
Source: Corzo Group Properties #75339731 Report a problem | ||
| 10/29/2018 | Listing removed | $675,000$194/sqft |
Source: Corzo Group Properties #52956782 Report a problem | ||
| 10/29/2018 | Listed for rent | $4,500$1/sqft |
Source: Corzo Group Properties #75339731 Report a problem | ||
Public tax history
| Year | Property taxes | Tax assessment |
|---|---|---|
| 2025 | $3,784 +5.6% | $727,619 +1.9% |
| 2024 | $3,583 +1.6% | $713,847 +1.4% |
| 2023 | $3,528 -3.4% | $703,661 +6.2% |
| 2022 | $3,651 | $662,649 +17.4% |
| 2021 | -- | $564,539 +5.4% |
| 2020 | $6,780 -9.3% | $535,419 -8% |
| 2019 | $7,478 -47.5% | $582,000 +7% |
| 2018 | $14,241 | $544,076 -4.6% |
| 2017 | $14,241 -2.3% | $570,211 -3.1% |
| 2016 | $14,575 -0.6% | $588,404 -6.3% |
| 2015 | $14,658 | $628,000 +8.5% |
| 2014 | $14,658 | $579,000 +8.7% |
| 2013 | -- | $532,490 |
| 2012 | -- | $532,490 |
| 2011 | -- | $532,490 |
| 2010 | -- | $532,490 -0.9% |
| 2009 | -- | $537,404 -1.9% |
| 2007 | -- | $547,970 +6.8% |
| 2006 | -- | $512,873 |
| 2005 | -- | -- |
| 2004 | -- | $509,300 |
| 2003 | -- | $509,300 +6.7% |
| 2002 | -- | $477,500 |
Find assessor info on the county website
Monthly payment
Est. payment
Payment breakdown
Explore the cost of this home by adjusting the details. Changes won't be saved.Climate risks
Neighborhood: Westchase
Nearby schools
Schools provided by the listing agent
- Elementary: Outley Elementary School
- Middle: O'donnell Middle School
- High: Aisd Draw
Source: HAR. This data may not be complete. We recommend contacting the local school district to confirm school assignments for this home.
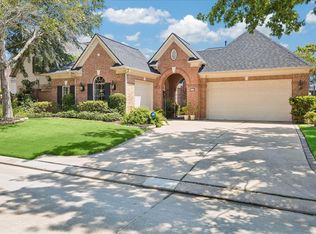
- $785,0003 bd4 ba2.8k sqft11411 Gallant Ridge Ln, Houston, TX 77082For Sale
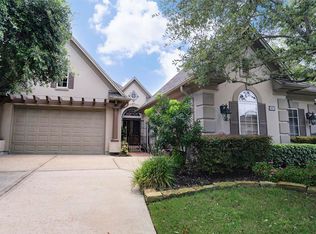
- $642,8003 bd4 ba2.4k sqft11415 Gallant Ridge Ln, Houston, TX 77082Off Market
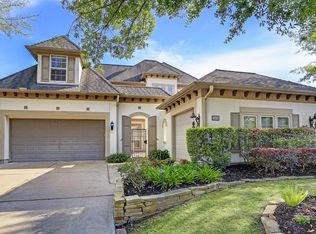
- $791,2004 bd4 ba3.4k sqft11419 Gallant Ridge Ln, Houston, TX 77082Off Market
- $733,5003 bd2 ba3.7k sqft11407 Gallant Ridge Ln, Houston, TX 77082Off Market
Similar homes
- $920,0004 bd4 ba3.3k sqft11914 Legend Manor Dr, Houston, TX 77082For Sale
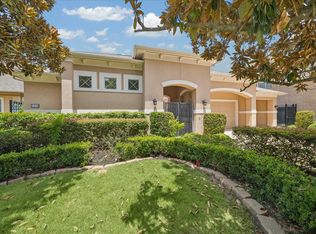 MLS ID #67226469, Jennifer Arriaga, Arriaga Realty LLC. HAR
- $785,0003 bd4 ba2.8k sqft11411 Gallant Ridge Ln, Houston, TX 77082For SaleMLS ID #82306233, Andre Plop, Haussmann International Realty. HAR
- $745,0003 bd4 ba2.7k sqft11426 Noblewood Crest Ln, Houston, TX 77082For Sale
 MLS ID #70544008, Anne Bielstein, Martha Turner Sotheby's International Realty - Memorial. HAR
- $1,008,0005 bd4 ba3.8k sqft13607 Starlight Harbour Ct, Houston, TX 77077For Sale
 MLS ID #86872834, Roxana Alarcon, Compass RE Texas, LLC - Memorial. HAR
