Unique 1 story Mission Style Contemporary! Natural light fills this distinctive home, highlighting dramatic 35 beamed ceilings, a flexible floorplan, endless gallery walls, and charming courtyards that create a warm and inviting atmosphere. Thoughtfully renovated and beautifully updated, the home features a sophisticated kitchen with quartz countertops, stainless steel appliances, ice makers, wine cellars, plus washer and dryer included.
The private backyard offers a pool, outdoor kitchen, and exceptional space for entertaining. A converted man cave garage with a pool table and dedicated workout area adds versatility and lifestyle appeal. Ideally located and zoned to SBISD, with easy access to the neighborhood pool, tennis courts, parks, and Terry Hershey trails.
For sale
$1,600,000
331 Gershwin Dr, Houston, TX 77079
4beds
3,843sqft
Single Family Residence
Built in 1964
9,600 Square Feet Lot
$1,520,100 Zestimate®
$416/sqft
$-- HOA
What's special
Sophisticated kitchenCharming courtyardsOutdoor kitchenStainless steel appliancesFlexible floorplanQuartz countertopsExceptional space for entertaining
- 49 days
- 751
- 36
Zillow last checked:
Listing updated:
Listed by:
Caryuly Patricia Sanchez TREC #0764985 713-997-9212,
HomeSmart
Source: HAR,MLS#: 42971247
Facts & features
Interior
Bedrooms & bathrooms
- Bedrooms: 4
- Bathrooms: 4
- Full bathrooms: 3
- 1/2 bathrooms: 1
Primary bedroom
- Level: First
- Area: 228
- Dimensions: 19 x 12
Bedroom
- Level: First
- Area: 156
- Dimensions: 13 x 12
Bedroom
- Level: First
- Area: 143
- Dimensions: 13 x 11
Bedroom
- Level: First
- Area: 143
- Dimensions: 13 x 11
Other
- Level: First
- Area: 231
- Dimensions: 21 x 11
Breakfast
- Level: First
- Area: 63
- Dimensions: 9 x 7
Dining room
- Level: First
- Area: 209
- Dimensions: 19 x 11
Family room
- Level: First
- Area: 228
- Dimensions: 19 x 12
Kitchen
- Level: First
- Area: 182
- Dimensions: 14 x 13
Living room
- Level: First
- Area: 420
- Dimensions: 21 x 20
Heating
- Natural Gas, Zoned
Cooling
- Ceiling Fan(s), Electric, Zoned
Appliances
- Included: Disposal, Ice Maker, Refrigerator, Double Oven, Electric Oven, Microwave, Gas Range, Indoor Grill, Dishwasher
- Laundry: Washer Hookup
Features
- Dry Bar, High Ceilings, All Bedrooms Down, Split Plan
- Flooring: Concrete, Tile
Interior area
- Total structure area: 3,843
- Total interior livable area: 3,843 sqft
Property
Parking
- Total spaces: 2
- Parking features: Attached, Garage Door Opener
- Attached garage spaces: 2
Features
- Stories: 1
- Patio & porch: Patio/Deck
- Exterior features: Outdoor Kitchen, Sprinkler System
- Has private pool: Yes
- Pool features: Gunite
- Fencing: Back Yard,Full
Lot
- Size: 9,600 Square Feet
- Features: Back Yard, Corner Lot, Subdivided, 0 Up To 1/4 Acre
Details
- Parcel number: 0942070000018
Construction
Type & style
- Home type: SingleFamily
- Architectural style: Contemporary
- Property subtype: Single Family Residence
Materials
- Stucco
- Foundation: Slab
- Roof: Metal,Other
Condition
- New construction: No
- Year built: 1964
Utilities & green energy
- Sewer: Public Sewer
- Water: Public
Green energy
- Energy efficient items: Thermostat
Community & HOA
Community
- Subdivision: Memorial Glen Sec 03
Location
- Region: Houston
Financial & listing details
- Price per square foot: $416/sqft
- Tax assessed value: $1,553,703
- Annual tax amount: $30,935
- Date on market: 9/1/2026
- Listing terms: Cash,Conventional
- Ownership: Full Ownership
- Road surface type: Concrete, Curbs
Estimated market value
$1,520,100
$1.44M - $1.60M
$5,822/mo
Price history
| Date | Event | Price |
|---|---|---|
| 9/1/2026 | Listed for sale | $1,600,000+68.6%$416/sqft |
Source:  HAR #42971247 Report a problem HAR #42971247 Report a problem | ||
| 7/14/2017 | Listing removed | $949,000$247/sqft |
Source: Heritage Texas Properties #16921145 Report a problem | ||
| 5/23/2017 | Pending sale | $949,000$247/sqft |
Source: Heritage Texas Properties #16921145 Report a problem | ||
| 5/10/2017 | Listed for sale | $949,000+26.6%$247/sqft |
Source: Heritage Texas Properties #16921145 Report a problem | ||
| 10/20/2014 | Sold | -- |
Source: Agent Provided Report a problem | ||
| 9/25/2014 | Listed for sale | $749,500$195/sqft |
Source: Greenwood King Properties #92411045 Report a problem | ||
| 9/10/2014 | Pending sale | $749,500$195/sqft |
Source: Greenwood King Properties #92411045 Report a problem | ||
| 8/19/2014 | Price change | $749,500-5.7%$195/sqft |
Source: Greenwood King Properties #92411045 Report a problem | ||
| 7/15/2014 | Price change | $795,000-5.9%$207/sqft |
Source: Greenwood King Properties #92411045 Report a problem | ||
| 6/15/2014 | Price change | $845,000-6.1%$220/sqft |
Source: Greenwood King Properties #92411045 Report a problem | ||
| 6/5/2014 | Price change | $899,500-7.7%$234/sqft |
Source: Greenwood King Properties #92411045 Report a problem | ||
| 5/24/2014 | Listed for sale | $975,000+34.5%$254/sqft |
Source: Greenwood King Properties #92411045 Report a problem | ||
| 9/3/2010 | Listing removed | $725,000$189/sqft |
Source: RE/MAX Memorial Town & Country #87637445 Report a problem | ||
| 4/6/2010 | Price change | $725,000-3.2%$189/sqft |
Source: RE/MAX Memorial Town & Country #87637445 Report a problem | ||
| 10/17/2009 | Listed for sale | $749,000-5.8%$195/sqft |
Source: RE/MAX Memorial Town & Country #87637445 Report a problem | ||
| 7/18/2009 | Listing removed | $795,000$207/sqft |
Source: Greenwood King Properties #6754645 Report a problem | ||
| 10/31/2008 | Price change | $795,000-6.5%$207/sqft |
Source: HAR #6754645 Report a problem | ||
| 10/17/2008 | Listed for sale | $850,000$221/sqft |
Source: HAR #6754645 Report a problem | ||
Public tax history
| Year | Property taxes | Tax assessment |
|---|---|---|
| 2025 | $13,086 +12% | $1,553,703 +10.4% |
| 2024 | $11,687 +17.7% | $1,407,740 +1% |
| 2023 | $9,931 +8.5% | $1,393,459 +10.5% |
| 2022 | $9,155 | $1,261,455 +31.3% |
| 2021 | -- | $961,105 +2.4% |
| 2020 | $8,731 +8.3% | $939,033 +5.2% |
| 2019 | $8,063 -59% | $892,740 -0.2% |
| 2018 | $19,646 | $894,859 -6.4% |
| 2017 | $19,646 +18% | $956,183 +17.7% |
| 2016 | $16,650 0% | $812,214 -14.5% |
| 2015 | $16,654 | $949,946 +1.4% |
| 2014 | $16,654 | $937,084 +30.2% |
| 2013 | -- | $720,000 +0.3% |
| 2012 | -- | $718,200 +0.4% |
| 2011 | -- | $715,647 +6.2% |
| 2010 | -- | $673,891 -0.9% |
| 2009 | -- | $680,000 -0.3% |
| 2008 | -- | $681,975 +6.6% |
| 2007 | -- | $639,719 +10.3% |
| 2006 | -- | $579,953 +10% |
| 2005 | -- | $527,230 +10% |
| 2004 | -- | $479,300 +9.1% |
| 2003 | -- | $439,500 +10% |
| 2002 | -- | $399,600 +10% |
| 2001 | -- | $363,300 +10% |
| 2000 | -- | $330,300 |
Find assessor info on the county website
Monthly payment
Est. payment
Payment breakdown
Explore the cost of this home by adjusting the details. Changes won't be saved.Climate risks
Neighborhood: Memorial
Nearby schools
Schools provided by the listing agent
- Elementary: Rummel Creek Elementary School
- Middle: Memorial Middle School (Spring Branch)
- High: Stratford High School (Spring Branch)
Source: HAR. This data may not be complete. We recommend contacting the local school district to confirm school assignments for this home.
Similar homes
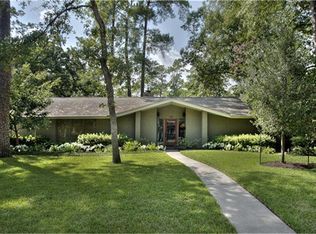
- $1,200,0004 bd5 ba2.6k sqft802 N Wilcrest Dr, Houston, TX 77079For Sale
 MLS ID #7471327, Patricia Brand, Keller Williams Memorial. HAR
 - $1,889,0004 bd5 ba4.7k sqft14002 Woodthorpe Ln, Houston, TX 77079For Sale
 MLS ID #38528453, George Merrill II, Berkshire Hathaway HomeServices Premier Properties. HAR
 - $1,625,0004 bd4 ba4.1k sqft14 Hilshire Grove Ln, Houston, TX 77055For Sale
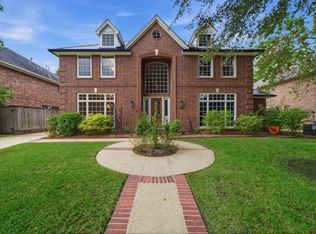 MLS ID #87639704, Wanda Taylor, Wanda Taylor Properties. HAR
 - $1,950,0005 bd4 ba4.1k sqft107 Beaver Tail Point, Houston, TX 77024For Sale
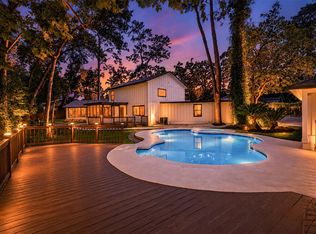 MLS ID #83994521, Zenko Coman, eXp Realty LLC. HAR
