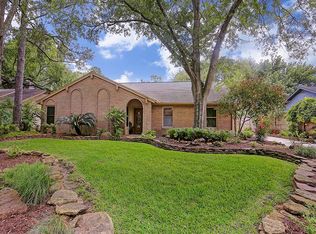
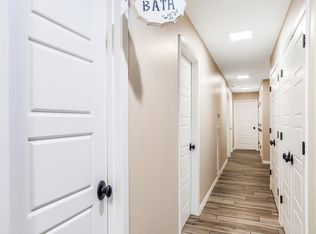
Stunning, fully remodeled home in the heart of Sherwood Oaks! Situated on a quiet cul-de-sac street, this beautifully updated 4-bedroom, 2-bath home offers the perfect blend of style, comfort, and functionality. Step inside to discover gorgeous hardwood floors, spacious living areas, and designer finishes throughout. The remodeled kitchen features custom cabinetry, quartz countertops, stainless steel appliances, and a breakfast area. The home offers both formal and casual living and dining spaces, providing plenty of room for everyday living and entertaining. Recent 2026 updates include new windows and fresh interior and exterior paint. Outside, enjoy a covered patio overlooking a spacious backyard with plenty of room to add your dream pool! A gated driveway provides added privacy. Zoned to Sherwood Elementary (new campus opening in December), Spring Forest Middle, and Stratford High School. Located just minutes from Memorial City Medical Center, CITYCENTRE, I-10, and Beltway 8.
Pending
$715,000
11307 Valley Spring Dr, Houston, TX 77043
4beds
2,495sqft
Single Family Residence
Built in 1967
8,999 Square Feet Lot
$703,100 Zestimate®
$287/sqft
$66/mo HOA
What's special
- 34 days
- 165
- 14
Likely to sell faster than
Zillow last checked:
Listing updated:
Listed by:
Kristi Schmidt TREC #0611778 281-796-4134,
Clay Property
Source: HAR,MLS#: 11514786
Facts & features
Interior
Bedrooms & bathrooms
- Bedrooms: 4
- Bathrooms: 2
- Full bathrooms: 2
Primary bedroom
- Level: First
- Area: 195
- Dimensions: 15x13
Bedroom
- Level: First
- Area: 132
- Dimensions: 12x11
Bedroom
- Level: First
- Area: 165
- Dimensions: 15x11
Bedroom
- Level: First
- Area: 143
- Dimensions: 13x11
Breakfast
- Level: First
- Area: 110
- Dimensions: 11x10
Den
- Level: First
- Area: 189
- Dimensions: 21x9
Dining room
- Level: First
- Area: 168
- Dimensions: 14x12
Kitchen
- Level: First
- Area: 180
- Dimensions: 18x10
Living room
- Level: First
- Area: 192
- Dimensions: 16x12
Heating
- Natural Gas
Cooling
- Electric
Appliances
- Included: Disposal, Gas Oven, Microwave, Gas Range, Dishwasher
- Laundry: Gas Dryer Hookup, Washer Hookup
Features
- Flooring: Tile, Wood
- Number of fireplaces: 1
- Fireplace features: Gas
Interior area
- Total structure area: 2,495
- Total interior livable area: 2,495 sqft
Property
Parking
- Total spaces: 2
- Parking features: Detached, Additional Parking, Garage Door Opener
- Garage spaces: 2
Features
- Stories: 1
- Patio & porch: Covered, Patio/Deck
- Exterior features: Back Green Space
- Fencing: Back Yard,Full
Lot
- Size: 8,999 Square Feet
- Features: Subdivided, 1/4 Up to 1/2 Acre
Details
- Parcel number: 0973270000065
Construction
Type & style
- Home type: SingleFamily
- Architectural style: Ranch
- Property subtype: Single Family Residence
Materials
- Brick
- Foundation: Slab
- Roof: Composition
Condition
- New construction: No
- Year built: 1967
Utilities & green energy
- Sewer: Public Sewer
- Water: Public
Community & HOA
Community
- Subdivision: Sherwood Oaks
HOA
- Has HOA: Yes
- Amenities included: Paid Patrol, Playground, Pool
- HOA fee: $787 annually
Location
- Region: Houston
Financial & listing details
- Price per square foot: $287/sqft
- Tax assessed value: $511,642
- Annual tax amount: $11,855
- Date on market: 10/12/2026
- Listing terms: Cash,Conventional,FHA,VA Loan
Estimated market value
$703,100
$668,000 - $738,000
$3,432/mo
Price history
| Date | Event | Price |
|---|---|---|
| 10/22/2026 | Pending sale | $715,000$287/sqft |
Source:  HAR #11514786 Report a problem | ||
| 10/13/2026 | Listed for sale | $715,000+30.2%$287/sqft |
Source: HAR #11514786 Report a problem | ||
| 3/14/2024 | Listing removed | -- |
Source: HAR #92328619 Report a problem | ||
| 1/31/2024 | Pending sale | $549,000$220/sqft |
Source: HAR #92328619 Report a problem | ||
| 1/18/2024 | Listed for sale | $549,000$220/sqft |
Source: HAR #92328619 Report a problem | ||
| 1/7/2024 | Pending sale | $549,000$220/sqft |
Source: HAR #92328619 Report a problem | ||
| 1/5/2024 | Listed for sale | $549,000+115.3%$220/sqft |
Source: HAR #92328619 Report a problem | ||
| 3/13/2013 | Listing removed | $255,000$102/sqft |
Source: RE/MAX Westside, REALTORS #24142392 Report a problem | ||
| 3/2/2013 | Price change | $255,000+8.5%$102/sqft |
Source: RE/MAX Westside, REALTORS #24142392 Report a problem | ||
| 2/26/2013 | Listed for sale | $235,000$94/sqft |
Source: RE/MAX Westside, REALTORS #24142392 Report a problem | ||
Public tax history
| Year | Property taxes | Tax assessment |
|---|---|---|
| 2025 | $5,287 +9.5% | $511,642 -4.4% |
| 2024 | $4,830 +9.2% | $535,281 -1.1% |
| 2023 | $4,421 +8.5% | $541,462 +10.8% |
| 2022 | $4,076 | $488,471 +12.8% |
| 2021 | -- | $433,233 +1.7% |
| 2020 | $3,973 +2.3% | $425,912 +3.9% |
| 2019 | $3,883 -49.8% | $409,778 +6.1% |
| 2018 | $7,730 | $386,335 |
| 2017 | $7,730 +7.3% | $386,335 |
| 2016 | $7,204 +138.3% | $386,335 +2.6% |
| 2015 | $3,023 | $376,578 +26.3% |
| 2014 | $3,023 | $298,240 +54.5% |
| 2013 | -- | $193,078 +9.8% |
| 2012 | -- | $175,838 +1.6% |
| 2011 | -- | $173,116 |
| 2010 | -- | $173,116 -4.9% |
| 2009 | -- | $181,946 -1.3% |
| 2008 | -- | $184,297 +4.7% |
| 2007 | -- | $176,057 +2.1% |
| 2006 | -- | $172,421 +3.7% |
| 2005 | -- | $166,278 -0.5% |
| 2004 | -- | $167,100 +1.8% |
| 2003 | -- | $164,200 +10% |
| 2002 | -- | $149,300 +9.9% |
| 2001 | -- | $135,800 +2.8% |
| 2000 | -- | $132,100 |
Find assessor info on the county website
Monthly payment
Est. payment
Payment breakdown
Explore the cost of this home by adjusting the details. Changes won't be saved.Climate risks
Neighborhood: Spring Branch West
Nearby schools
Schools provided by the listing agent
- Elementary: Sherwood Elementary School
- Middle: Spring Forest Middle School
- High: Stratford High School (Spring Branch)
Source: HAR. This data may not be complete. We recommend contacting the local school district to confirm school assignments for this home.
Similar homes
- $679,0004 bd5 ba2.6k sqft11322 Oak Spring Dr, Houston, TX 77043For Sale
 MLS ID #54006498, Jocelyn Nieman, REALM Real Estate Professionals - West Houston. HAR
- $699,0006 bd4 ba2.4k sqft1613 Wycliffe Dr, Houston, TX 77043For Sale
 MLS ID #43220850, Karina White, Realty Of America, LLC. HAR
- $669,9004 bd5 ba3.3k sqft11119 Savannah Oaks Ln, Houston, TX 77043For Sale
 MLS ID #38124429, Le Nguyen, Go-MRealty. HAR
- $--3 bd2 ba1.7k sqft1127 Shadeland Dr, Houston, TX 77043Auction
 Auction.com 2
