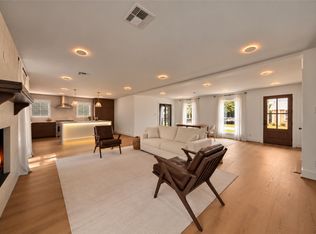
This gorgeous 1-story offers extensive updating inside and out, an incredible open concept kitchen/living/dining, private gated driveway + oversized garage, spacious covered patio + sizeable yard, convenient side entry hall with powder bath + spacious utility room, and a fantastic bonus room off the master! The home was gut remodeled in 2018 (previous owners) who redid kitchen and bathrooms while opening up the layout. After purchase in 2018, the current owners replaced the HVAC (including thermostats) and redid the plumbing supply lines with PEX. They followed up in 2019 with a new roof and powered driveway gate, before adding on a huge covered back patio in 2020! In 2022 they replaced the attic insulation and in 2024 rebuilt the garage (making it both taller and deeper). Along the way, all the fencing has been replaced and just before listing it, they replaced the floors with brand new, high-grade, engineered wood throughout! PROPERTY NEXT DOOR IS SELLING AUG 25TH TO BE TORN DOWN!
For sale
Price cut: $10K (8/19)
$589,900
10306 Metronome Dr, Houston, TX 77043
3beds
2,252sqft
Single Family Residence
Built in 1968
8,637 Square Feet Lot
$567,500 Zestimate®
$262/sqft
$-- HOA
What's special
- 60 days
- 211
- 16
Zillow last checked:
Listing updated:
Listed by:
Oliver Carter TREC #0641983 713-256-0709,
Connected Realty
Source: HAR,MLS#: 12717411
Facts & features
Interior
Bedrooms & bathrooms
- Bedrooms: 3
- Bathrooms: 3
- Full bathrooms: 2
- 1/2 bathrooms: 1
Primary bedroom
- Level: First
- Area: 240
- Dimensions: 20x12
Bedroom
- Level: First
- Area: 120
- Dimensions: 12x10
Bedroom
- Level: First
- Area: 154
- Dimensions: 14x11
Other
- Level: First
- Area: 35
- Dimensions: 7x5
Other
- Level: First
- Area: 60
- Dimensions: 12x5
Other
- Level: First
- Area: 77
- Dimensions: 11x7
Breakfast
- Level: First
- Area: 96
- Dimensions: 12x8
Dining room
- Level: First
- Area: 192
- Dimensions: 16x12
Other
- Level: First
- Area: 260
- Dimensions: 20x13
Other
- Level: First
- Area: 121
- Dimensions: 11x11
Family room
- Level: First
- Area: 374
- Dimensions: 22x17
Kitchen
- Level: First
- Area: 132
- Dimensions: 12x11
Living room
- Level: First
- Area: 121
- Dimensions: 11x11
Primary bath
- Level: First
- Area: 99
- Dimensions: 11x9
Utility room
- Level: First
- Area: 66
- Dimensions: 11x6
Heating
- Natural Gas
Cooling
- Electric
Appliances
- Included: Water Heater, Disposal, Oven, Microwave, Gas Range, Dishwasher
- Laundry: Electric Dryer Hookup, Gas Dryer Hookup, Washer Hookup
Features
- All Bedrooms Down, En-Suite Bath, Primary Bed - 1st Floor, Walk-In Closet(s)
- Flooring: Engineered Hardwood, Marble
- Windows: Window Coverings
- Number of fireplaces: 1
- Fireplace features: Gas Log
Interior area
- Total structure area: 2,252
- Total interior livable area: 2,252 sqft
Video & virtual tour
Property
Parking
- Total spaces: 2
- Parking features: Detached, Electric Gate, Garage Door Opener, Driveway Gate, Extra Driveway, Driveway
- Garage spaces: 2
Features
- Stories: 1
Lot
- Size: 8,637 Square Feet
- Dimensions: 72 x 120
- Features: Back Yard, Subdivided, 0 Up To 1/4 Acre
Details
- Parcel number: 0961200000020
Construction
Type & style
- Home type: SingleFamily
- Architectural style: Ranch,Traditional
- Property subtype: Single Family Residence
Materials
- Brick, Cement Siding
- Foundation: Slab
- Roof: Composition
Condition
- New construction: No
- Year built: 1968
Utilities & green energy
- Sewer: Public Sewer
- Water: Public
Green energy
- Energy efficient items: Thermostat, Lighting, HVAC>15 SEER, Exposure/Shade
Community & HOA
Community
- Subdivision: Enchanted Forest
HOA
- Amenities included: Dog Park, Picnic Area, Playground, Trail(s)
Location
- Region: Houston
Financial & listing details
- Price per square foot: $262/sqft
- Tax assessed value: $538,248
- Annual tax amount: $12,225
- Date on market: 8/19/2026
- Listing terms: Cash,Conventional,FHA,VA Loan
- Road surface type: Concrete, Curbs, Gutters
Estimated market value
$567,500
$539,000 - $596,000
$2,900/mo
Price history
| Date | Event | Price |
|---|---|---|
| 8/19/2026 | Price change | $589,900-1.7%$262/sqft |
Source:  HAR #12717411 Report a problem HAR #12717411 Report a problem | ||
| 7/21/2026 | Listed for sale | $599,900+50%$266/sqft |
Source: HAR #78235400 Report a problem | ||
| 8/21/2018 | Listing removed | $399,900$178/sqft |
Source: Realm Real Estate Professional #2647132 Report a problem | ||
| 8/8/2018 | Pending sale | $399,900$178/sqft |
Source: Realm Real Estate Professional #2647132 Report a problem | ||
| 7/31/2018 | Price change | $399,900-3.6%$178/sqft |
Source: Realm Real Estate Professional #2647132 Report a problem | ||
| 7/20/2018 | Listed for sale | $415,000$184/sqft |
Source: Realm Real Estate Professional #74243584 Report a problem | ||
| 7/17/2018 | Pending sale | $415,000$184/sqft |
Source: Realm Real Estate Professional #74243584 Report a problem | ||
| 4/21/2018 | Price change | $415,000-1.2%$184/sqft |
Source: Realm Real Estate Professional #74243584 Report a problem | ||
| 3/23/2018 | Price change | $419,900-1.2%$186/sqft |
Source: Realm Real Estate Professional #74243584 Report a problem | ||
| 3/14/2018 | Price change | $424,900-0.7%$189/sqft |
Source: Realm Real Estate Professional #74243584 Report a problem | ||
| 2/24/2018 | Price change | $427,900-0.5%$190/sqft |
Source: Signature #50681669 Report a problem | ||
| 1/28/2018 | Price change | $429,900+0.1%$191/sqft |
Source: Signature #50681669 Report a problem | ||
| 1/26/2018 | Listed for sale | $429,400$191/sqft |
Source: Keller Williams Signature #49687338 Report a problem | ||
| 12/16/2017 | Pending sale | $429,400$191/sqft |
Source: Signature #49687338 Report a problem | ||
| 12/13/2017 | Price change | $429,400-1.2%$191/sqft |
Source: Signature #49687338 Report a problem | ||
| 10/31/2017 | Price change | $434,7000%$193/sqft |
Source: Signature #49687338 Report a problem | ||
| 10/16/2017 | Price change | $434,900-3.2%$193/sqft |
Source: Keller Williams Signature #49687338 Report a problem | ||
| 10/1/2017 | Price change | $449,500+2.3%$200/sqft |
Source: Signature #49687338 Report a problem | ||
| 9/21/2017 | Listed for sale | $439,500+57%$195/sqft |
Source: Realm Real Estate Professional #81845699 Report a problem | ||
| 7/30/2017 | Listing removed | $280,000$124/sqft |
Source: 4 B Realty #71452074 Report a problem | ||
| 7/13/2017 | Pending sale | $280,000$124/sqft |
Source: 4 B Realty #71452074 Report a problem | ||
| 6/12/2017 | Price change | $280,000-14.9%$124/sqft |
Source: 4 B Realty #71452074 Report a problem | ||
| 2/14/2017 | Listed for sale | $329,000$146/sqft |
Source: 4 B Realty #71452074 Report a problem | ||
Public tax history
| Year | Property taxes | Tax assessment |
|---|---|---|
| 2025 | $4,944 -18.6% | $538,248 |
| 2024 | $6,071 +6.7% | $538,248 -0.3% |
| 2023 | $5,690 +26.1% | $539,729 +27.9% |
| 2022 | $4,512 | $422,000 +14.1% |
| 2021 | -- | $370,000 +0.2% |
| 2020 | $4,293 -3.5% | $369,326 -1.7% |
| 2019 | $4,451 -30.6% | $375,705 +53.1% |
| 2018 | $6,415 | $245,423 |
| 2017 | $6,415 +92.2% | $245,423 |
| 2016 | $3,338 +15.5% | $245,423 +4.1% |
| 2015 | $2,890 | $235,687 +61.9% |
| 2014 | $2,890 | $145,569 +3.3% |
| 2013 | -- | $140,861 +1.6% |
| 2012 | -- | $138,652 +2% |
| 2011 | -- | $135,886 +3.7% |
| 2010 | -- | $131,062 |
| 2009 | -- | $131,062 -1.9% |
| 2008 | -- | $133,537 +1.1% |
| 2007 | -- | $132,125 +5.2% |
| 2006 | -- | $125,598 +10% |
| 2005 | -- | $114,180 +10% |
| 2004 | -- | $103,800 |
| 2003 | -- | $103,800 |
| 2002 | -- | $103,800 +8.9% |
| 2001 | -- | $95,300 +9.9% |
| 2000 | -- | $86,700 |
Find assessor info on the county website
Monthly payment
Est. payment
Payment breakdown
Explore the cost of this home by adjusting the details. Changes won't be saved.Climate risks
Neighborhood: Spring Branch West
Nearby schools
Schools provided by the listing agent
- Elementary: Shadow Oaks Elementary School
- Middle: Spring Oaks Middle School
- High: Spring Woods High School
Source: HAR. This data may not be complete. We recommend contacting the local school district to confirm school assignments for this home.

Similar homes
- $599,9005 bd3 ba1.9k sqft2807 Triway Ln, Houston, TX 77043For Sale
 MLS ID #44540186, Jesse Bradford, JSingh Homes. HAR
 - $495,0003 bd2 ba1.6k sqft2007 Ganyard Dr, Houston, TX 77043For Sale
 MLS ID #84457404, Ashley Guidry, Terri Mund & Associates, Inc. HAR
 - $599,0005 bd3 ba2.3k sqft10111 Kerrwood Ln, Houston, TX 77080For Sale
 MLS ID #12516489, Francisco Fajardo, Realty Of America, LLC. HAR
 - $610,0004 bd3 ba2.5k sqft1906 Spillers Ln, Houston, TX 77043For Sale
 MLS ID #12571093, Tracy Brandon, Coldwell Banker Realty - Heights. HAR
