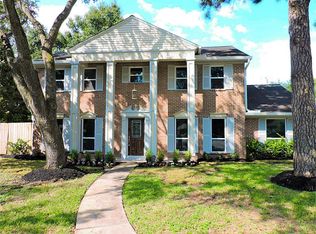
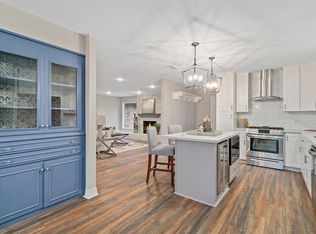
Gorgeous renovated 2- story 5 bedroom home situated in spring shadows subdivision...Possibly THE BEST DEAL in the area considering it was fully remodeled... Great location! Beautiful neighborhood...Brand NEW ROOF...recently updated with fresh new paint inside and out, new hardware throughout...New plush carpet in all bedrooms... Kitchen equipped with brand new stainless steel appliances and new white Marble countertops...Fully remodeled primary bathroom with brand new tile surround...TOO MANY UPGRADES TO MENTION...Super clean and ready to show...PICTURES TELL THE STORY on this one...CAN'T BEAT THE PRICE...Welcome Home
For sale
$599,900
9814 Foxrun Ct, Houston, TX 77080
5beds
2,838sqft
Single Family Residence
Built in 1968
0.36 Acres Lot
$574,200 Zestimate®
$211/sqft
$54/mo HOA
What's special
Brand new roofFully remodeledNew white marble countertopsNew hardware throughout
- 24 days
- 590
- 53
Zillow last checked:
Listing updated:
Listed by:
Nikola Knezevic TREC #0589124 281-727-0206,
NB Elite Realty
Source: HAR,MLS#: 15478282
Facts & features
Interior
Bedrooms & bathrooms
- Bedrooms: 5
- Bathrooms: 4
- Full bathrooms: 3
- 1/2 bathrooms: 1
Primary bedroom
- Level: First
- Area: 216
- Dimensions: 12x18
Bedroom
- Level: Second
- Area: 192
- Dimensions: 16x12
Bedroom
- Level: Second
- Area: 180
- Dimensions: 15x12
Bedroom
- Level: Second
- Area: 180
- Dimensions: 12x15
Bedroom
- Level: Second
- Area: 192
- Dimensions: 16x12
Heating
- Electric
Cooling
- Electric
Appliances
- Included: Microwave, Gas Range, Dishwasher
Features
- Number of fireplaces: 1
Interior area
- Total structure area: 2,838
- Total interior livable area: 2,838 sqft
Property
Parking
- Total spaces: 2
- Parking features: Detached
- Garage spaces: 2
Features
- Stories: 2
- Has private pool: Yes
- Pool features: Above Ground
Lot
- Size: 0.36 Acres
- Features: Subdivided, 1/4 Up to 1/2 Acre
Details
- Parcel number: 1001960000015
Construction
Type & style
- Home type: SingleFamily
- Architectural style: Traditional
- Property subtype: Single Family Residence
Materials
- Brick, Wood Siding
- Foundation: Slab
- Roof: Composition
Condition
- New construction: No
- Year built: 1968
Utilities & green energy
- Water: Water District
Community & HOA
Community
- Subdivision: Spring Shadows
HOA
- Has HOA: Yes
- HOA fee: $650 annually
Location
- Region: Houston
Financial & listing details
- Price per square foot: $211/sqft
- Tax assessed value: $516,314
- Annual tax amount: $11,756
- Date on market: 9/25/2026
- Listing terms: Cash,Conventional,FHA,VA Loan
Estimated market value
$574,200
$545,000 - $603,000
$3,907/mo
Price history
| Date | Event | Price |
|---|---|---|
| 9/25/2026 | Listed for sale | $599,900$211/sqft |
Source:  HAR #15478282 Report a problem | ||
| 4/16/2026 | Sold | -- |
Source: Public Record Report a problem | ||
Public tax history
| Year | Property taxes | Tax assessment |
|---|---|---|
| 2025 | $4,742 +6.7% | $516,314 +4.8% |
| 2024 | $4,445 +16.5% | $492,645 +2.6% |
| 2023 | $3,816 +8.5% | $480,343 +15% |
| 2022 | $3,518 | $417,690 +11.7% |
| 2021 | -- | $373,884 -5.5% |
| 2020 | $3,657 +8.3% | $395,648 +11% |
| 2019 | $3,378 -44.1% | $356,433 -0.9% |
| 2018 | $6,046 | $359,797 |
| 2017 | $6,046 +10.5% | $359,797 |
| 2016 | $5,470 +16.8% | $359,797 |
| 2015 | $4,683 | $359,797 +21.3% |
| 2014 | $4,683 | $296,510 +42% |
| 2013 | -- | $208,874 +11.2% |
| 2012 | -- | $187,878 -5% |
| 2011 | -- | $197,865 +1% |
| 2010 | -- | $195,820 |
| 2009 | -- | $195,820 +12.2% |
| 2007 | -- | $174,571 -3.5% |
| 2006 | -- | $180,900 |
| 2005 | -- | $180,900 |
| 2004 | -- | $180,900 +4.9% |
| 2003 | -- | $172,400 +5.1% |
| 2002 | -- | $164,000 +7% |
| 2001 | -- | $153,200 +20.4% |
| 2000 | -- | $127,200 |
Find assessor info on the county website
Monthly payment
Est. payment
Payment breakdown
Explore the cost of this home by adjusting the details. Changes won't be saved.Climate risks
Neighborhood: Spring Branch North
Nearby schools
Schools provided by the listing agent
- Elementary: Pine Shadows Elementary School
- Middle: Spring Woods Middle School
- High: Northbrook High School
Source: HAR. This data may not be complete. We recommend contacting the local school district to confirm school assignments for this home.
Similar homes
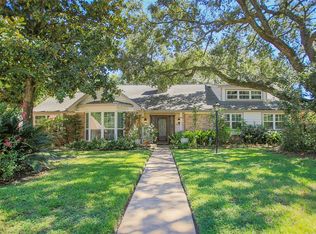
- $599,0005 bd3 ba2.3k sqft10111 Kerrwood Ln, Houston, TX 77080For Sale
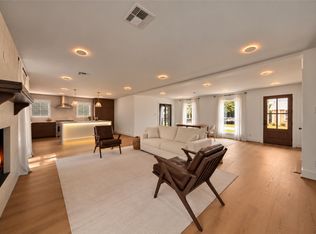 MLS ID #12516489, Francisco Fajardo, Realty Of America, LLC. HAR
- $650,0004 bd3 ba3.2k sqft9806 Emnora Ln, Houston, TX 77080For Sale
 MLS ID #51241423, Bentley Zemanek, Grace Team Realty. HAR
- $495,0004 bd2 ba2.5k sqft2610 Teague Rd, Houston, TX 77080For Sale
 MLS ID #78218448, Amy Wallner, Better Homes and Gardens Real Estate Gary Greene - Woodway. HAR
- $585,0004 bd2 ba2.2k sqft9718 Moorberry Ln, Houston, TX 77080For Sale
 MLS ID #36990875, Sue Crozier, CB&A, Realtors- Loop Central. HAR
