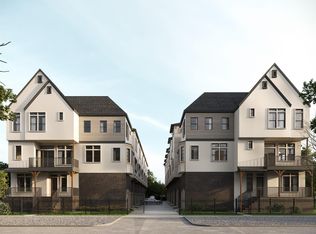
Upland Estates’ newest modern custom townhomes now offered at pre-completion pricing inside a private gated community in the heart of Spring Branch. This architecturally striking residence features a grand foyer with soaring 11-foot ceilings and an open-concept design built for entertaining. The chef’s kitchen showcases double islands, double ovens, pot filler, wine fridge, and premium appliances. An elevator shaft offers future flexibility and convenience. The third-floor game room opens to a private balcony, creating the perfect hosting space. The backyard is designed for outdoor living with a full outdoor kitchen and room for a hot tub. Ideally located near CityCentre, Memorial City, and the Energy Corridor with access to excellent schools and major commuter routes. Secure early and personalize select finishes before completion.
Pending
$815,000
10938 Brookeshire Chase Ln, Houston, TX 77043
4beds
3,202sqft
:
Get pre-qualified$6,927/mo
Single Family Residence
Built in 2026
2,465 Square Feet Lot
$798,700 Zestimate®
$255/sqft
$180/mo HOA
What's special
Private balconyFull outdoor kitchenPremium appliancesDouble islandsWine fridgeThird-floor game roomDouble ovens
- 169 days |
- 5 |
- 0 |
Zillow last checked:
Listing updated:
Listed by:
Kimbriana Nzeogu TREC #0734911 713-839-6039,
Adeo Homes Realty,
Gabrielle Hayes TREC #0837964 832-914-6003,
Adeo Homes Realty
Source: HAR,MLS#: 56267860
Facts & features
Interior
Bedrooms & bathrooms
- Bedrooms: 4
- Bathrooms: 4
- Full bathrooms: 3
- 1/2 bathrooms: 1
Rooms
- Room types: Family Room
Primary bedroom
- Level: Second
- Area: 252
- Dimensions: 18 x 14
Bedroom
- Level: Third
- Area: 126
- Dimensions: 10.5 x 12
Bedroom
- Level: Third
- Area: 126
- Dimensions: 10.5 x 12
Bedroom
- Level: Second
- Area: 174
- Dimensions: 14.5 x 12
Game room
- Level: Third
- Area: 165
- Dimensions: 15 x 11
Heating
- Electric, Natural Gas
Cooling
- Ceiling Fan(s), Electric
Appliances
- Included: ENERGY STAR Qualified Appliances, Disposal, Ice Maker, Wine Refrigerator, Double Oven, Microwave, Gas Range, Dishwasher
- Laundry: Electric Dryer Hookup, Gas Dryer Hookup, Washer Hookup
Features
- Balcony, Dry Bar, Elevator Shaft, Formal Entry/Foyer, High Ceilings, Prewired for Alarm System, Wired for Sound, Primary Bed - 2nd Floor
- Flooring: Tile, Vinyl
- Doors: Insulated Doors
- Windows: Insulated/Low-E windows
- Number of fireplaces: 1
- Fireplace features: Electric
Interior area
- Total structure area: 3,202
- Total interior livable area: 3,202 sqft
Property
Parking
- Total spaces: 2
- Parking features: Electric Gate, Driveway Gate, Attached, Additional Parking, Garage Door Opener
- Attached garage spaces: 2
Accessibility
- Accessibility features: Adaptable For Elevator
Features
- Stories: 3
- Exterior features: Back Green Space, Balcony, Outdoor Kitchen
- Has spa: Yes
- Spa features: Spa/Hot Tub, Private
- Fencing: Back Yard
Lot
- Size: 2,465 Square Feet
- Features: Back Yard, Subdivided, 0 Up To 1/4 Acre
Details
- Parcel number: 1367590010010
Construction
Type & style
- Home type: SingleFamily
- Architectural style: Contemporary,Traditional
- Property subtype: Single Family Residence
Materials
- Batts Insulation, Blown-In Insulation, Cement Siding, Stucco, Wood Siding
- Foundation: Slab
- Roof: Composition
Condition
- New construction: Yes
- Year built: 2026
Details
- Builder name: Zitro Homes
Utilities & green energy
- Sewer: Public Sewer
- Water: Public
Green energy
- Energy efficient items: Attic Vents, Thermostat, HVAC
Community & HOA
Community
- Security: Prewired for Alarm System
- Subdivision: Upland Estates
HOA
- Has HOA: Yes
- Amenities included: Controlled Access, Dog Park
- HOA fee: $2,160 annually
Location
- Region: Houston
Financial & listing details
- Price per square foot: $255/sqft
- Date on market: 2/13/2026
- Listing terms: Cash,Conventional,Investor
- Road surface type: Asphalt
Estimated market value
$798,700
$759,000 - $839,000
$3,983/mo
Price history
| Date | Event | Price |
|---|---|---|
| 3/14/2026 | Pending sale | $815,000$255/sqft |
Source:  HAR #56267860 Report a problem HAR #56267860 Report a problem | ||
| 2/11/2026 | Price change | $815,000+246.8%$255/sqft |
Source: HAR #44400639 Report a problem | ||
| 3/12/2025 | Listed for sale | $235,000+80.8%$73/sqft |
Source: HAR #23191193 Report a problem | ||
| 8/13/2021 | Listing removed | -- |
Source: HAR #4453677 Report a problem | ||
| 5/18/2021 | Pending sale | $130,000$41/sqft |
Source: HAR #4453677 Report a problem | ||
| 1/29/2021 | Listed for sale | $130,000$41/sqft |
Source: HAR #4453677 Report a problem | ||
Public tax history
Tax history is unavailable.
Monthly payment
Est. payment
Payment breakdown
Explore the cost of this home by adjusting the details. Changes won't be saved.Climate risks
Neighborhood: Spring Branch West
Nearby schools
GreatSchools rating
- 6/10Sherwood Elementary SchoolGrades: PK-5Distance: 0.6 mi
- 6/10Spring Forest Middle SchoolGrades: 6-8Distance: 1.6 mi
- 7/10Stratford High SchoolGrades: 9-12Distance: 1.8 mi
Schools provided by the listing agent
- Elementary: Sherwood Elementary School
- Middle: Spring Forest Middle School
- High: Stratford High School (Spring Branch)
Source: HAR. This data may not be complete. We recommend contacting the local school district to confirm school assignments for this home.
- $---- bd-- ba-- sqft0 Brookeshire Chase Ln, Houston, TX 77043Off Market
- $116,645-- bd-- ba-- sqftBrookeshire Chase Ln, Houston, TX 77043Off Market
- $118,771-- bd-- ba-- sqftBrookeshire Chase Ln, Houston, TX 77043Off Market
- $627,2003 bd3 ba3.8k sqft10935 Brookeshire Chase Ln, Houston, TX 77043Off Market
- $815,0004 bd4 ba3.2k sqft10934 Brookeshire Chase Ln, Houston, TX 77043Pending
- $15304 Square FeetUpland Retreat Blue Pl, Houston, TX 77043Off Market
- $330,9003 bd2 ba1.7k sqft1306 Sherwood Point Ln, Houston, TX 77043Off Market
- $458,2003 bd3 ba2.3k sqft1303 Upland Retreat Blue Pl, Houston, TX 77043Off Market
A local agent can set up tours, give advice and negotiate with sellers.
Similar homes
- $749,9003 bd4 ba2.5k sqft1822 W 23rd St, Houston, TX 77008New Construction
 MLS ID #63800829, Oron Peer, Mira Properties. HAR
 - $649,9003 bd4 ba2.1k sqft1824 W 23rd St, Houston, TX 77008New ConstructionMLS ID #7631989, Oron Peer, Mira Properties. HAR
- $870,0003 bd4 ba3.2k sqft913 Thompson St, Houston, TX 77007For Sale
 MLS ID #10024284, Lloyd Lee, Coldwell Banker Realty - Greater Northwest. HAR
 - $870,0003 bd4 ba3.2k sqft911 Thompson St, Houston, TX 77007For Sale
 MLS ID #65601419, Lloyd Lee, Coldwell Banker Realty - Greater Northwest. HAR
 - $879,0003 bd4 ba3k sqft5821 Winsome Ln, Houston, TX 77057New ConstructionMLS ID #37351330, Andy Onder Yaltir, VITA Realty. HAR
- $660,0004 bd4 ba3.2k sqft315 Palmer St, Houston, TX 77003New ConstructionMLS ID #49547854, Kariliz Perez, Stone & Fields. HAR
- $599,9994 bd3 ba2.3k sqft3406 Asher Landing Ln, Houston, TX 77080For SaleMLS ID #72965393, Lauren Henley, HomeSmart. HAR
- $640,0003 bd4 ba2.4k sqft5619 Val Verde St #A, Houston, TX 77057New ConstructionMLS ID #65503431, Phoebe Nguyen, eXp Realty LLC. HAR
- $1,169,0003 bd3 ba3.2k sqft815 Alexander St, Houston, TX 77007For SaleMLS ID #10133953, Chris Glapa, Keller Williams Signature. HAR
- $749,0004 bd3 ba2.1k sqft9203 Kapri Ln, Houston, TX 77025For SaleMLS ID #51461017, Mali Monshizadegan, HomeSmart. HAR
- from $813,9004 bd4 ba3.5k sqftLAUREN II Plan, Lakes of Cane Island - 80', Katy, TX 77493New ConstructionDrees Homes
- $779,0684 bd4 ba3.4k sqft14127 Angelica View Ln, Cypress, TX 77433New ConstructionHAR
- $699,9903 bd3 ba2.4k sqft741 W 21st St #A, Houston, TX 77008New ConstructionMLS ID #9136694, Ashwin Kewalramani, New Age. HAR
- $575,0004 bd4 ba2.2k sqft9803 Hope Harbor Ln, Houston, TX 77080New ConstructionHAR
- $750,0004 bd4 ba2.4k sqft607 N Nagle St, Houston, TX 77003New ConstructionMLS ID #37330272, Lisa Rigdon, Keller Williams Memorial. HAR
- $899,9904 bd5 ba3.7k sqft1135 Lake Pointe Pkwy, Sugar Land, TX 77478New ConstructionMLS ID #96146723, Zain Momin, Atlas Real Estate. HAR
- from $809,9004 bd4 ba3.9k sqftBogata Plan, Bridgeland 70', N11l2p Cypress, TX 77433New ConstructionTRI Pointe Homes
- $499,9003 bd4 ba2.2k sqft2233 Blalock Rd, Houston, TX 77080New ConstructionMLS ID #78866977, Rebecca Vera, Keller Williams Memorial. HAR
- $499,9003 bd4 ba2.2k sqft2229 Blalock Rd, Houston, TX 77080New ConstructionMLS ID #79474600, Rebecca Vera, Keller Williams Memorial. HAR
- $499,9003 bd4 ba2.2k sqft2237 Blalock Rd, Houston, TX 77080New ConstructionMLS ID #54999152, Rebecca Vera, Keller Williams Memorial. HAR
