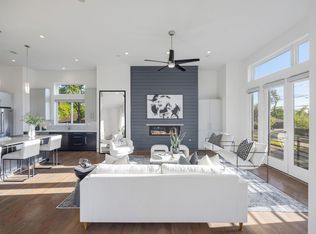
Welcome to this stunning contemporary 3–4 bedroom, 2.5-bath home in highly desirable Avondale Square. The owner converted the original downstairs bedroom into a spacious dining area, but it can easily be enclosed again to create a 4th bedroom or office. This open-concept home features a modern fireplace, designer lighting, wood accent walls, electric shades, and a chef’s kitchen with quartz countertops, stainless steel appliances, gas range, and large island. The primary suite offers a soaking tub, walk-in shower with bench, double vanity, and custom closet. Enjoy a private balcony, outdoor kitchen, and fire pit area. Community pool access and zoned to highly rated Spring Branch ISD.
For sale
Price cut: $20K (7/8)
$599,999
3406 Asher Landing Ln, Houston, TX 77080
4beds
2,336sqft
:
Get pre-qualified$5,002/mo
Single Family Residence
Built in 2023
4,660 Square Feet Lot
$578,100 Zestimate®
$257/sqft
$79/mo HOA
What's special
- 15 days |
- 138 |
- 10 |
Likely to sell faster than
Zillow last checked:
Listing updated:
Listed by:
Lauren Henley TREC #0746710 832-226-6240,
HomeSmart
Source: HAR,MLS#: 72965393
Facts & features
Interior
Bedrooms & bathrooms
- Bedrooms: 4
- Bathrooms: 3
- Full bathrooms: 2
- 1/2 bathrooms: 1
Rooms
- Room types: Family Room
Primary bathroom
- Features: Primary Bath: Double Sinks, Primary Bath: Separate Shower, Primary Bath: Soaking Tub, Secondary Bath(s): Shower Only
Kitchen
- Features: Kitchen Island, Kitchen open to Family Room, Pantry, Pots/Pans Drawers, Reverse Osmosis
Heating
- Natural Gas, Zoned
Cooling
- Electric, Zoned
Features
- 3 Bedrooms Up, En-Suite Bath, Walk-In Closet(s)
Interior area
- Total structure area: 2,336
- Total interior livable area: 2,336 sqft
Property
Parking
- Total spaces: 2
- Parking features: Attached
- Attached garage spaces: 2
Features
- Stories: 2
Lot
- Size: 4,660 Square Feet
- Features: Subdivided, 0 Up To 1/4 Acre
Details
- Parcel number: 1329140020036
Construction
Type & style
- Home type: SingleFamily
- Architectural style: Contemporary
- Property subtype: Single Family Residence
Materials
- Cement Siding, Other
- Foundation: Slab
- Roof: Composition
Condition
- New construction: No
- Year built: 2023
Details
- Builder name: Intown homes
Utilities & green energy
- Sewer: Public Sewer
- Water: Public
Community & HOA
Community
- Subdivision: Avondale Square
HOA
- Has HOA: Yes
- HOA fee: $950 annually
Location
- Region: Houston
Financial & listing details
- Price per square foot: $257/sqft
- Tax assessed value: $559,225
- Annual tax amount: $6,421
- Date on market: 7/8/2026
Estimated market value
$578,100
$549,000 - $607,000
$3,246/mo
Price history
| Date | Event | Price |
|---|---|---|
| 7/8/2026 | Price change | $599,999-3.2%$257/sqft |
Source:  HAR #72965393 Report a problem HAR #72965393 Report a problem | ||
| 5/21/2026 | Listed for sale | $620,000$265/sqft |
Source: HAR #14691048 Report a problem | ||
| 5/21/2026 | Listing removed | $620,000$265/sqft |
Source: HAR #64628801 Report a problem | ||
| 3/25/2026 | Listed for sale | $620,000$265/sqft |
Source: HAR #64628801 Report a problem | ||
| 3/1/2026 | Listing removed | $620,000$265/sqft |
Source: HAR #65519829 Report a problem | ||
| 11/7/2025 | Listed for sale | $620,000+3.4%$265/sqft |
Source: HAR #65519829 Report a problem | ||
| 5/17/2023 | Listing removed | -- |
Source: HAR #32572760 Report a problem | ||
| 3/2/2023 | Pending sale | $599,900$257/sqft |
Source: HAR #32572760 Report a problem | ||
| 1/28/2023 | Listed for sale | $599,900$257/sqft |
Source: HAR #32572760 Report a problem | ||
| 1/26/2023 | Listing removed | -- |
Source: HAR #5051388 Report a problem | ||
| 10/22/2022 | Listed for sale | $599,900$257/sqft |
Source: HAR #5051388 Report a problem | ||
Public tax history
| Year | Property taxes | Tax assessment |
|---|---|---|
| 2025 | $6,421 +3.4% | $559,225 +1.6% |
| 2024 | $6,209 +28.9% | $550,518 +20.5% |
| 2023 | $4,816 +363% | $456,794 +110.5% |
| 2022 | $1,040 | $216,954 +141.6% |
| 2021 | -- | $89,800 -61.5% |
| 2020 | $450 -4.3% | $232,950 +486.8% |
| 2019 | $470 +54.3% | $39,700 +76.4% |
| 2018 | $305 | $22,500 -73.2% |
| 2017 | $305 -86.1% | $83,862 |
| 2016 | $2,194 +1132.4% | $83,862 |
| 2015 | $178 | $83,862 +496.9% |
| 2014 | $178 | $14,050 |
| 2013 | -- | $14,050 |
| 2012 | -- | -- |
Find assessor info on the county website
Monthly payment
Est. payment
Payment breakdown
Explore the cost of this home by adjusting the details. Changes won't be saved.Climate risks
Neighborhood: Spring Branch North
Nearby schools
GreatSchools rating
- 3/10Terrace Elementary SchoolGrades: PK-5Distance: 1 mi
- 3/10Northbrook Middle SchoolGrades: 6-8Distance: 0.1 mi
- 3/10Spring Woods High SchoolGrades: 9-12Distance: 1.2 mi
Schools provided by the listing agent
- Elementary: Terrace Elementary School
- Middle: Spring Oaks Middle School
- High: Spring Woods High School
Source: HAR. This data may not be complete. We recommend contacting the local school district to confirm school assignments for this home.
- $472,6003 bd2 ba2.2k sqft3407 Asher Landing Ln, Houston, TX 77080Off Market
- $489,3003 bd3 ba2.1k sqft3405 Asher Landing Ln, Houston, TX 77080Off Market

- $603,2003 bd3 ba2.6k sqft3403 Asher Landing Ln, Houston, TX 77080Off Market
- $621,7003 bd2 ba2.6k sqft3404 Asher Landing Ln, Houston, TX 77080Off Market
- $--3 bd2 ba2.6k sqft3402 Asher Landing Ln, Houston, TX 77080Sold
- $115,700-- bd-- ba-- sqft3406 Grace Haven Ln, Houston, TX 77080Off Market
- $115,700-- bd-- ba-- sqft3404 Grace Haven Ln, Houston, TX 77080Off Market
- $115,700-- bd-- ba-- sqft3318 Cardinal Crest Ln, Houston, TX 77080Off Market
A local agent can set up tours, give advice and negotiate with sellers.
Similar homes
- $589,0003 bd4 ba2.6k sqft7327 Shadyvilla Pointe Dr, Houston, TX 77055For Sale
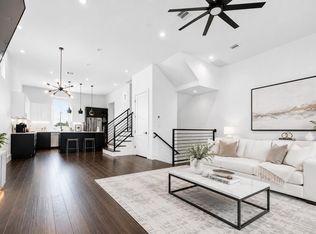
 MLS ID #72120164, Shelby Forbert, White House Global Properties. HAR
 - $530,0003 bd4 ba2.3k sqft1526 Malone St, Houston, TX 77007For Sale
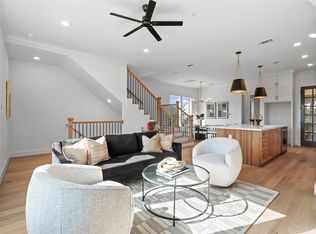
 MLS ID #59491402, Daniel Nalbandian, Compass RE Texas, LLC - Houston. HAR
 - $639,0004 bd4 ba2.4k sqft1614 Ojeman Rd #C, Houston, TX 77055New Construction
 MLS ID #50745562, Scott Kim, Truss Real Estate | SERHANT.. HAR
 - $549,0003 bd4 ba2k sqft1424 W 23rd St #C, Houston, TX 77008New Construction
 MLS ID #15329504, Haydee Casco, The Agency Team. HAR
 - $729,9003 bd4 ba2.9k sqft1661 Bingle Rd, Houston, TX 77055For SaleMLS ID #33710328, Nicholas Greer, Happen Houston. HAR
- $649,0004 bd4 ba2.4k sqft1614 Ojeman Rd #I, Houston, TX 77055New ConstructionMLS ID #62551603, Scott Kim, Truss Real Estate | SERHANT.. HAR
- $569,9903 bd4 ba2.5k sqft2213 Francis St, Houston, TX 77004For SaleMLS ID #27730938, Ashton Thibodeaux, Atlas Real Estate. HAR
- $639,9003 bd3 ba2.5k sqft826 Nadine St, Houston, TX 77009For SaleMLS ID #17333510, Hieu Tieu, Champions NextGen Real Estate. HAR
- $669,0004 bd4 ba2.4k sqft1614 Ojeman Rd #E, Houston, TX 77055New ConstructionMLS ID #74459769, Scott Kim, Truss Real Estate | SERHANT.. HAR
- $419,9004 bd4 ba2.7k sqft5519 Paraiso Pl, Houston, TX 77091For SaleMLS ID #30975908, Patrick King, Realty Kings Properties. HAR
- $679,0003 bd4 ba2.3k sqft8718 Aquino, Houston, TX 77055New ConstructionMLS ID #95235060, Bonnie Ford, RA Brokers. HAR
- $629,0004 bd4 ba2.4k sqft5934 Dumfries Dr, Houston, TX 77096For SaleMLS ID #60041126, Michelle Cammack, Keller Williams Realty The Woodlands. HAR
- $589,5004 bd4 ba2.4k sqft310 E 35th St, Houston, TX 77018New ConstructionMLS ID #18898222, Henry S. Anaege, HomeSmart. HAR
- $469,9003 bd3 ba2.2k sqft1423 E 36th St, Houston, TX 77022New ConstructionMLS ID #15114015, Bryan Vanas, Happen Houston. HAR
- $469,9003 bd3 ba2.2k sqft1421 E 36th St, Houston, TX 77022New ConstructionMLS ID #38611626, Bryan Vanas, Happen Houston. HAR
- $685,0004 bd3 ba2.4k sqft1122 E 27th St #A, Houston, TX 77009New ConstructionMLS ID #61337702, Ashley L Brown, Nextgen Real Estate Properties. HAR
- $549,0003 bd4 ba2.4k sqft1403 W 21st St #D, Houston, TX 77008New ConstructionMLS ID #92944075, Thu-Anh Nguyen, Camelot Realty Group. HAR
- $489,0004 bd4 ba2k sqft3902 Zina Way, Houston, TX 77018New ConstructionMLS ID #16849956, Ashton Martini, Martini & Co. Real Estate Advisors. HAR
- $597,5003 bd4 ba2.2k sqft602 Jewett St #B, Houston, TX 77009New ConstructionMLS ID #50328678, Shabeeb Anwar, REALM Real Estate Professionals - Sugar Land. HAR
- $729,0003 bd4 ba2.4k sqft1608 Sedola Ln, Houston, TX 77055New ConstructionMLS ID #51571660, Bonnie Ford, RA Brokers. HAR
