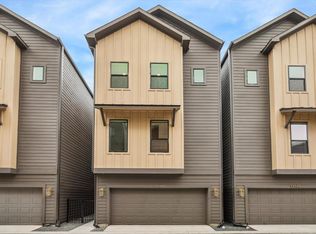
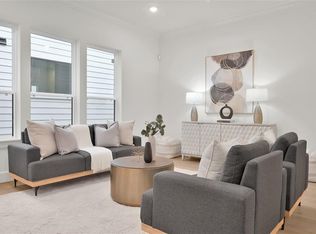
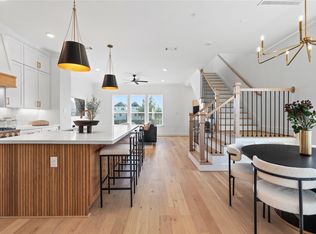

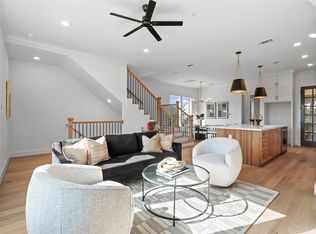
Experience Ojeman Heights by ERA Homes - a RARE 4-bedroom single-family community with garages that can fit a FULL-SIZE TRUCK with a private backyard blending quality, design, and function in one of Spring Branch’s most coveted pockets with street and interior parking for guests. The exterior delivers a modern farmhouse aesthetic with a bold yet warm palette that enhances its striking curb appeal. Zoned to the elite SBISD trifecta - Valley Oaks Elementary, Spring Branch Middle, and Memorial High - these homes offer the same school access in Spring Valley and Hillshire Village without the million-dollar-plus price tag. Inside, elevated interiors feature an open floor plan, with the 1st floor offering its own access to the backyard and a bedroom perfect for office space or guests. A stunning chef's kitchen with a Thor 6-burner range, quartz waterfall island, and walk-in pantry. 3rd floor Primary with ensuite frameless shower, soaking tub, his/her walk-in closets. Welcome home!
New construction
$669,000
1614 Ojeman Rd #E, Houston, TX 77055
4beds
2,442sqft
:
Get pre-qualified$5,596/mo
Single Family Residence
Built in 2025
-- sqft lot
$661,400 Zestimate®
$274/sqft
$108/mo HOA
What's special
Modern farmhouse aestheticPrivate backyardOpen floor planStriking curb appealQuartz waterfall islandSoaking tubWalk-in pantry
- 108 days |
- 98 |
- 4 |
Zillow last checked:
Listing updated:
Listed by:
Scott Kim TREC #0830050 832-814-1145,
Truss Real Estate | SERHANT.
Source: HAR,MLS#: 74459769
Facts & features
Interior
Bedrooms & bathrooms
- Bedrooms: 4
- Bathrooms: 4
- Full bathrooms: 4
Rooms
- Room types: Utility Room
Primary bedroom
- Level: Third
- Area: 221
- Dimensions: 17x13
Bedroom
- Level: Third
- Area: 168
- Dimensions: 12x14
Bedroom
- Level: First
- Area: 168
- Dimensions: 12x14
Bedroom
- Level: Second
- Area: 168
- Dimensions: 12x14
Other
- Level: First
- Area: 66
- Dimensions: 11x6
Other
- Level: Third
- Area: 45
- Dimensions: 9x5
Other
- Level: First
- Area: 55
- Dimensions: 11x5
Other
- Level: Second
- Area: 40
- Dimensions: 5x8
Dining room
- Level: Second
- Area: 132
- Dimensions: 11x12
Other
- Level: First
- Area: 72
- Dimensions: 4x18
Kitchen
- Level: Second
- Area: 120
- Dimensions: 12x10
Living room
- Level: Second
- Area: 252
- Dimensions: 14x18
Primary bath
- Level: Third
- Area: 91
- Dimensions: 13x7
Utility room
- Level: Third
- Area: 24
- Dimensions: 4x6
Heating
- Natural Gas
Cooling
- Ceiling Fan(s), Electric
Appliances
- Included: ENERGY STAR Qualified Appliances, Disposal, Convection Oven, Freestanding Oven, Microwave, Gas Range, Dishwasher
- Laundry: Gas Dryer Hookup, Washer Hookup
Features
- Crown Molding, Formal Entry/Foyer, Prewired for Alarm System, Wired for Sound, 1 Bedroom Down - Not Primary BR, En-Suite Bath, Primary Bed - 3rd Floor, Walk-In Closet(s)
- Flooring: Engineered Hardwood, Tile
- Windows: Insulated/Low-E windows
Interior area
- Total structure area: 2,442
- Total interior livable area: 2,442 sqft
Property
Parking
- Total spaces: 2
- Parking features: Attached
- Attached garage spaces: 2
Features
- Stories: 3
- Exterior features: Side Yard
- Fencing: Back Yard,Full
Lot
- Features: Back Yard, Patio Lot, Subdivided, 0 Up To 1/4 Acre
Details
- Parcel number: 1457750010007
Construction
Type & style
- Home type: SingleFamily
- Architectural style: Contemporary,Other,Traditional
- Property subtype: Single Family Residence
Materials
- Batts Insulation, Blown-In Insulation, Cement Siding, Wood Siding
- Foundation: Slab
- Roof: Composition
Condition
- New construction: Yes
- Year built: 2025
Details
- Builder name: Era Homes
Utilities & green energy
- Sewer: Public Sewer
- Water: Public
Green energy
- Energy efficient items: Thermostat, Lighting
Community & HOA
Community
- Security: Prewired for Alarm System
- Subdivision: Ojeman Heights
HOA
- Has HOA: Yes
- Amenities included: Controlled Access
- HOA fee: $1,300 annually
Location
- Region: Houston
Financial & listing details
- Price per square foot: $274/sqft
- Date on market: 4/24/2026
- Listing terms: Cash,Conventional,FHA,VA Loan
Estimated market value
$661,400
$628,000 - $694,000
$3,817/mo
Price history
| Date | Event | Price |
|---|---|---|
| 2/5/2026 | Listed for sale | $669,000$274/sqft |
Source:  HAR #96723426 Report a problem HAR #96723426 Report a problem | ||
| 2/5/2026 | Listing removed | $669,000$274/sqft |
Source: HAR #56105588 Report a problem | ||
| 11/21/2025 | Listed for sale | $669,000$274/sqft |
Source: HAR #56105588 Report a problem | ||
Public tax history
Tax history is unavailable.
Monthly payment
Est. payment
Payment breakdown
Explore the cost of this home by adjusting the details. Changes won't be saved.Climate risks
Neighborhood: Spring Branch Central
Nearby schools
GreatSchools rating
- 10/10Valley Oaks Elementary SchoolGrades: PK-5Distance: 0.5 mi
- 8/10Spring Branch Middle SchoolGrades: 6-8Distance: 1.5 mi
- 8/10Memorial High SchoolGrades: 9-12Distance: 1.8 mi
Schools provided by the listing agent
- Elementary: Valley Oaks Elementary School
- Middle: Spring Branch Middle School (Spring Branch)
- High: Memorial High School (Spring Branch)
Source: HAR. This data may not be complete. We recommend contacting the local school district to confirm school assignments for this home.
- $644,8004 bd4 ba2.4k sqft1614 Ojeman Rd #H, Houston, TX 77055Off Market
- $655,3004 bd4 ba2.4k sqft1614 Ojeman Rd #B, Houston, TX 77055Off Market
- $649,0004 bd4 ba2.4k sqft1614 Ojeman Rd #I, Houston, TX 77055New Construction
- $670,9004 bd4 ba2.4k sqft1614 Ojeman Rd #A, Houston, TX 77055Off Market
- $647,7004 bd4 ba2.7k sqft1614 Ojeman Rd #J, Houston, TX 77055Off Market
- $639,0004 bd4 ba2.4k sqft1614 Ojeman Rd #C, Houston, TX 77055New Construction
- $640,8920.54 acres1614 Ojeman Rd, Houston, TX 77055Off Market
- $259,1751 bd1 ba1.2k sqft1614 Ojeman Rd APT 1, Houston, TX 77055Off Market
A local agent can set up tours, give advice and negotiate with sellers.
A local lender can help you make sure your offer is ready when you are.
Similar homes
- $649,0004 bd4 ba2.4k sqft1614 Ojeman Rd #I, Houston, TX 77055New ConstructionMLS ID #62551603, Scott Kim, Truss Real Estate | SERHANT.. HAR
- $639,0004 bd4 ba2.4k sqft1614 Ojeman Rd #C, Houston, TX 77055New Construction
 MLS ID #50745562, Scott Kim, Truss Real Estate | SERHANT.. HAR
 - $599,4003 bd3 ba2.1k sqft8705 Ojeman Villas Dr, Houston, TX 77055Off Market
- $799,0004 bd3 ba2.3k sqft3615 Cambridge Gate Ln, Houston, TX 77055For Sale
 MLS ID #13323903, Anisa Hoxha, Keller Williams Memorial. HAR
 - $635,0003 bd4 ba2.6k sqft830 Wakefield Dr #A, Houston, TX 77018For SaleMLS ID #36509288, Huy Dinh, The Taylor Group - Fine Properties. HAR
- $649,9003 bd4 ba2.4k sqft515 E 4th St, Houston, TX 77007For SaleMLS ID #60691547, Steven Kinne, SERHANT.. HAR
- $689,6453 bd3 ba2.5k sqft3518 Harvest Dance Dr, Houston, TX 77008New ConstructionMLS ID #69818146, Jimmy Franklin, eXp Realty LLC. HAR
- $389,9003 bd4 ba1.7k sqft7807 Amelia Rd #A, Houston, TX 77055New ConstructionMLS ID #41834741, Patrick Burbridge, SERHANT.. HAR
- $599,0004 bd5 ba3.1k sqft1207 E 28th St, Houston, TX 77009For SaleMLS ID #16824650, Sarah Herbek, Coldwell Banker Realty - Memorial Office. HAR
- $699,9003 bd4 ba2.7k sqft517 E 4th St, Houston, TX 77007For SaleMLS ID #23671245, Steven Kinne, SERHANT.. HAR
- $404,9003 bd3 ba1.9k sqft8419 Pech Landing Dr, Houston, TX 77055New ConstructionMLS ID #28854055, Brian Nguyen, Truss Real Estate | SERHANT.. HAR
- $429,9003 bd4 ba2.4k sqft1254 N Post Oak Rd #A, Houston, TX 77055For SaleMLS ID #58785717, Margo Rasch, District Properties. HAR
- $639,0003 bd3 ba1.9k sqft301 Vincent St, Houston, TX 77009For SaleMLS ID #9774300, Agata Krawczyk, Keller Williams Signature. HAR
- $649,9903 bd4 ba2k sqft409 Walton St #B, Houston, TX 77009New ConstructionMLS ID #69154610, Rahul Jain, Elka International Realty. HAR
- $640,0003 bd4 ba2.4k sqft5617 Val Verde St #B, Houston, TX 77057New ConstructionMLS ID #37976871, Phoebe Nguyen, eXp Realty LLC. HAR
- $515,0003 bd4 ba2.6k sqft1420 W 34th 1/2 St, Houston, TX 77018New ConstructionMLS ID #50286037, Thao Nguyen, eXp Realty LLC. HAR
- $660,0004 bd4 ba3.2k sqft315 Palmer St, Houston, TX 77003New ConstructionMLS ID #49547854, Kariliz Perez, Stone & Fields. HAR
- $725,0004 bd4 ba2.4k sqft1503 Vermont St #D, Houston, TX 77006New ConstructionMLS ID #90175681, Carissa Mendoza, Monarch Real Estate & Ranch. HAR
- $795,0003 bd4 ba2.5k sqft927 W 25th St #A, Houston, TX 77008For SaleMLS ID #31041843, Colby Wulf, Orchard Brokerage. HAR
- $367,7003 bd3 ba1.6k sqft1910 Luna Woods Ln, Houston, TX 77055New ConstructionMLS ID #73508708, Michael Afshari, OakHouse Real Estate. HAR
