Skip main navigation
New construction
  • $699,000

    315 Palmer St, Houston, TX 77003

    4beds
    3,212sqft
    : 
    Loading
    Get pre-qualified
    Single Family Residence
    Built in 2026
    2,574 Square Feet Lot
    $683,000 Zestimate®
    $218/sqft
    $-- HOA

    What's special

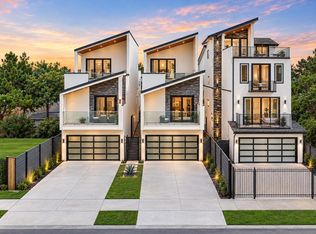
    Located near Navigation Blvd, this new construction residence offers 3,212 square feet of refined modern living in the vibrant East End. This is architecture that breathes —defined by high ceilings and an intentional flow that invites natural light into every corner. The home features versatile spaces including a large game room and flexible areas perfect for a home office, gym or guest suite. The kitchen anchors the main floor with a distinct contemporary style, quartz countertops, and an elevated architectural breakfast bar. On the third floor, an expansive terrace provides a perfect retreat with amazing views of the downtown skyline. The property includes a private driveway for added convenience. Situated moments from the Navigation Esplanade and local favorites, this home combines thoughtful design with a premier walkable location. Minimalist glass railings and designer lighting throughout complete the cohesive aesthetic.
    39 days
    |
    199
    |
    25
    |

    Zillow last checked:

    Listing updated:

    Listed by:

    Kariliz Perez TREC #0571759 832-435-0446,

    Stone & Fields

    Source: HAR,MLS#: 32157934MLS Logo

    Loading...

      Facts & features

      Interior

      Bedrooms & bathrooms
      • Bedrooms: 4
      • Bathrooms: 4
      • Full bathrooms: 3
      • 1/2 bathrooms: 1
      Rooms
      • Room types: Utility Room
      Primary bathroom
      • Features: Primary Bath: Double Sinks, Primary Bath: Separate Shower, Secondary Bath(s): Double Sinks
      Kitchen
      • Features: Kitchen open to Family Room, Pantry, Pot Filler
      Heating
      • Natural Gas
      Cooling
      • Electric
      Appliances
      • Included: Disposal, Microwave, Dishwasher
      Features
      • 2 Staircases, High Ceilings, All Bedrooms Up, Primary Bed - 2nd Floor, Walk-In Closet(s)
      • Flooring: Vinyl
      Interior area
      • Total structure area: 3,212
      • Total interior livable area: 3,212 sqft

      Property

      Parking
      • Total spaces: 2
      • Parking features: Attached
      • Attached garage spaces: 2
      Features
      • Stories: 3
      Lot
      • Size: 2,574 Square Feet
      • Features: Patio Lot, 0 Up To 1/4 Acre
      Details
      • Parcel number: 1469080010002

      Construction

      Type & style
      • Home type: SingleFamily
      • Architectural style: Contemporary
      • Property subtype: Single Family Residence
      Materials
      • Cement Siding, Stucco
      • Foundation: Slab
      • Roof: Composition
      Condition
      • New construction: Yes
      • Year built: 2026
      Details
      • Builder name: Nouva Homes

      Utilities & green energy

      • Sewer: Public Sewer
      • Water: Public

      Community & HOA

      Community
      • Subdivision: Segundo Way
      Location
      • Region: Houston

      Financial & listing details

      • Price per square foot: $218/sqft
      • Tax assessed value: $81,520
      • Annual tax amount: $1,855
      • Date on market: 6/1/2026
      • Listing terms: Cash,Conventional

        Estimated market value

        $683,000

        $649,000 - $717,000

        $3,416/mo

        Price history

        DateEventPrice
        6/1/2026Listed for sale$699,000-3.6%$218/sqft
        Source: HAR #32157934 Report a problem
        6/1/2026Listing removed$725,000$226/sqft
        Source: HAR #49438497 Report a problem
        4/17/2026Listed for sale$725,000+107.1%$226/sqft
        Source: HAR #49438497 Report a problem
        6/6/2024Listing removed--
        Source: HAR #6862557 Report a problem
        5/29/2024Listed for sale$350,000$109/sqft
        Source: HAR #6862557 Report a problem

        Public tax history

        YearProperty taxesTax assessment
        2025$1,732 +1.6%$81,520
        2024$1,706 -66.6%--
        2023$5,112 +17113.3%$253,738 +13.5%
        2022$30 $223,480 +13.1%
        2021-- $197,673 +14.5%
        2020$5 $172,653 +8.4%
        2019-- $159,244 +16.7%
        2018-- $136,419
        2017-- $136,419
        2016-- $136,419 +26.1%
        2015-- $108,214 +30.5%
        2014-- $82,917
        2013-- $82,917 -9.3%
        2012-- $91,371
        2011-- $91,371
        2010-- $91,371
        2009-- $91,371 +31%
        2008-- $69,766 +8.7%
        2007-- $64,205 +22.8%
        2006-- $52,272 +10%
        2005-- $47,520 +10%
        2004-- $43,200 +9.9%
        2003-- $39,300 +9.8%
        2002-- $35,800 +8.5%
        2001-- $33,000 +20%
        2000-- $27,500
        Find assessor info on the county website

        Monthly payment

        Est. payment

        Payment breakdown

        Explore the cost of this home by adjusting the details. Changes won't be saved.
        All calculations are estimates and provided by Zillow, Inc. for informational purposes only. Actual amounts may vary.
        HOA fees may include property taxes on listings classified as Co-Ops. Contact the listing agent and/or owner for fee details.
        Mortgage interest rates are dependent on a number of factors, including credit score, down payment, and repayment length. Interest rate data provided by Zillow Group Marketplace, Inc. as of 1/1/1970 from various mortgage lenders with which we have lead or other similar arrangements; the Estimated Payment is an average of those rates.
        See how much you could borrow to make a competitive offer.

        Climate risks

        Neighborhood: Second Ward

        Getting around

        64 / 100
        Somewhat Walkable
        64 / 100
        Good Transit
        77 / 100
        Very Bikeable

        Nearby schools

        GreatSchools rating
        Schools provided by the listing agent
        • Elementary: Burnet Elementary School (Houston)
        • Middle: Navarro Middle School (Houston)
        • High: Wheatley High School

        Source: HAR. This data may not be complete. We recommend contacting the local school district to confirm school assignments for this home.

        A local agent can set up tours, give advice and negotiate with sellers.

        Browse local experts

        Similar homes