Three-story home in EaDo, built in 2017, with 1,820 sq ft, three bedrooms, three and a half baths, a two-car attached garage, and no HOA. The second floor is the main living space — kitchen open to the family room with quartz counters, stainless appliances, gas cooktop, and a walk-in pantry, an electric fireplace in the living room, and a balcony off the living area. The primary suite is on the third floor with double sinks, a separate shower, and a soaking tub. The first-floor bedroom works well as a guest room or home office. Outside you get a fully fenced yard on a low-maintenance 1,633 sq ft lot — not something you find often at this price point in EaDo. Walk to the parks, splash pad, and tennis courts, or hop on the Metro Rail straight into downtown. Restaurants, bars, and Minute Maid Park are minutes away.
For sale
$409,500
314 Palmer St, Houston, TX 77003
3beds
1,820sqft
Single Family Residence
Built in 2017
1,633 Square Feet Lot
$397,200 Zestimate®
$225/sqft
$-- HOA
What's special
Two-car attached garageFully fenced yardStainless appliancesQuartz countersSoaking tubGas cooktopDouble sinks
- 9 days
- 121
- 6
Likely to sell faster than
Zillow last checked:
Listing updated:
Listed by:
Adrian Martinez TREC #0760907 832-665-8199,
Zafiro Real Estate Group
Source: HAR,MLS#: 47288265
Facts & features
Interior
Bedrooms & bathrooms
- Bedrooms: 3
- Bathrooms: 4
- Full bathrooms: 3
- 1/2 bathrooms: 1
Primary bedroom
- Level: Third
- Area: 195
- Dimensions: 15 x 13
Bedroom
- Level: Third
- Area: 140
- Dimensions: 14 x 10
Bedroom
- Level: First
- Area: 143
- Dimensions: 11 x 13
Kitchen
- Level: Second
- Area: 210
- Dimensions: 15 x 14
Living room
- Level: Second
- Area: 228
- Dimensions: 19 x 12
Heating
- Natural Gas
Cooling
- Electric
Appliances
- Included: Disposal, Microwave, Gas Range, Dishwasher
- Laundry: Electric Dryer Hookup, Washer Hookup
Features
- 2 Staircases, High Ceilings, Prewired for Alarm System, 1 Bedroom Down - Not Primary BR, 2 Bedrooms Up, En-Suite Bath, Primary Bed - 3rd Floor, Walk-In Closet(s)
- Flooring: Vinyl
- Number of fireplaces: 1
- Fireplace features: Electric
Interior area
- Total structure area: 1,820
- Total interior livable area: 1,820 sqft
Video & virtual tour
Property
Parking
- Total spaces: 2
- Parking features: Attached
- Attached garage spaces: 2
Features
- Stories: 3
- Exterior features: Balcony
- Fencing: Full
Lot
- Size: 1,633 Square Feet
- Features: Patio Lot, 0 Up To 1/4 Acre
Details
- Parcel number: 1352130010004
Construction
Type & style
- Home type: SingleFamily
- Architectural style: Traditional
- Property subtype: Single Family Residence
Materials
- Stucco, Vinyl Siding
- Foundation: Slab
- Roof: Composition
Condition
- New construction: No
- Year built: 2017
Utilities & green energy
- Sewer: Public Sewer
- Water: Public
Community & HOA
Community
- Security: Prewired for Alarm System
- Subdivision: Preston Estate
Location
- Region: Houston
Financial & listing details
- Price per square foot: $225/sqft
- Tax assessed value: $378,112
- Annual tax amount: $8,314
- Date on market: 10/6/2026
- Listing terms: Cash,Conventional,FHA
Estimated market value
$397,200
$377,000 - $417,000
$2,568/mo
Price history
| Date | Event | Price |
|---|---|---|
| 10/6/2026 | Listed for rent | $3,000+15.4%$2/sqft |
Source:  HAR #32590490 Report a problem HAR #32590490 Report a problem | ||
| 3/3/2023 | Listing removed | -- |
Source: HAR #15222914 Report a problem | ||
| 3/2/2023 | Sold | -- |
Source: Agent Provided Report a problem | ||
| 2/9/2023 | Pending sale | $374,999$206/sqft |
Source:  HAR #58695945 Report a problem HAR #58695945 Report a problem | ||
| 2/6/2023 | Listed for rent | $2,600$1/sqft |
Source: HAR #15222914 Report a problem | ||
| 2/6/2023 | Listed for sale | $374,999$206/sqft |
Source: HAR #58695945 Report a problem | ||
| 2/1/2023 | Pending sale | $374,999$206/sqft |
Source: HAR #58695945 Report a problem | ||
| 2/1/2023 | Listed for sale | $374,999+2.8%$206/sqft |
Source: HAR #58695945 Report a problem | ||
| 2/1/2020 | Listing removed | $2,600$1/sqft |
Source: Fathom Realty #48292031 Report a problem | ||
| 1/10/2020 | Listed for rent | $2,600$1/sqft |
Source: Fathom Realty #48292031 Report a problem | ||
| 10/15/2019 | Listing removed | $2,600$1/sqft |
Source: Fathom Realty #44839151 Report a problem | ||
| 9/30/2019 | Listed for rent | $2,600$1/sqft |
Source: Fathom Realty #44839151 Report a problem | ||
| 9/29/2019 | Listing removed | $364,900$200/sqft |
Source: Fathom Realty #9274802 Report a problem | ||
| 9/16/2019 | Listed for sale | $364,900$200/sqft |
Source: Fathom Realty #9274802 Report a problem | ||
Public tax history
| Year | Property taxes | Tax assessment |
|---|---|---|
| 2025 | $5,210 -3.2% | $378,112 +1.5% |
| 2024 | $5,380 +10.9% | $372,655 +0.8% |
| 2023 | $4,850 -8% | $369,718 +14.8% |
| 2022 | $5,272 | $321,975 +4.1% |
| 2021 | -- | $309,389 -0.5% |
| 2020 | $5,704 -1% | $311,099 0% |
| 2019 | $5,761 +385.5% | $311,242 +22.1% |
| 2018 | $1,187 | $254,871 +442.7% |
| 2017 | $1,187 -25.1% | $46,965 -25% |
| 2016 | $1,584 | $62,660 |
| 2015 | -- | -- |
Find assessor info on the county website
Monthly payment
Est. payment
Payment breakdown
Explore the cost of this home by adjusting the details. Changes won't be saved.Climate risks
Neighborhood: Second Ward
Nearby schools
Schools provided by the listing agent
- Elementary: Burnet Elementary School (Houston)
- Middle: Navarro Middle School (Houston)
- High: Wheatley High School
Source: HAR. This data may not be complete. We recommend contacting the local school district to confirm school assignments for this home.


Similar homes
- $399,9993 bd4 ba2k sqft2404 Hadley St #C, Houston, TX 77003For Sale
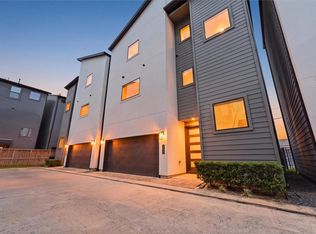 MLS ID #3738986, Kye Sampson, Nan & Company Properties - Corporate Office (Heights). HAR
 - $439,0003 bd4 ba2k sqft3610 Chenevert St, Houston, TX 77004For Sale
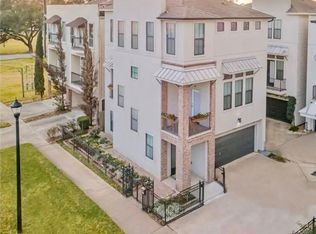 MLS ID #52359714, Albert Cantu, Compass RE Texas, LLC - Houston. HAR
 - $485,0003 bd4 ba2.5k sqft1614 Sampson St, Houston, TX 77003For Sale
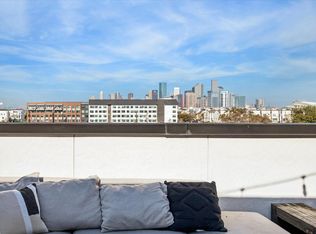 MLS ID #31503122, Jonathan Williamson, Compass RE Texas, LLC - The Heights. HAR
 - $435,0003 bd4 ba1.9k sqft822 Morris St, Houston, TX 77009For Sale
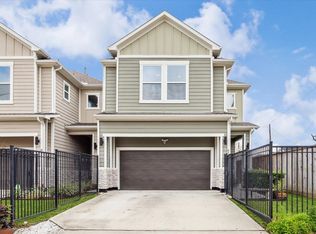 MLS ID #40503191, Bradley Bain, Better Homes and Gardens Real Estate Gary Greene - The Woodlands. HAR
