Skip main navigation
For sale
$419,900

5519 Paraiso Pl, Houston, TX 77091

4beds
2,796sqft
: 
Loading
Get pre-qualified
Single Family Residence
Built in 2017
3,140 Square Feet Lot
$418,100 Zestimate®
$150/sqft
$100/mo HOA

What's special

Abundant natural lightStainless steel appliancesQuartz countertopsModern pavers and deckDeep soaking tubOversized islandWifi-enabled refrigerator
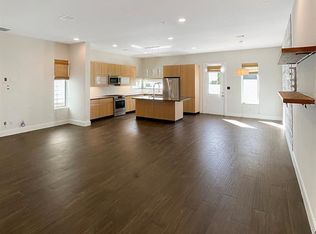

Ultra-modern 4-bedroom corner-lot home in a gated community just minutes from The Heights, Downtown & The Galleria. Designed for style and function, this contemporary residence features soaring 2-story ceilings, abundant natural light and an open-concept layout ideal for entertaining. The chef’s kitchen showcases quartz countertops, flat-panel cabinetry, stainless steel appliances, oversized island and WiFi-enabled refrigerator. First-floor primary suite offers a spa-inspired bath with floating dual vanities, frameless glass shower and deep soaking tub. Upstairs features a spacious game room overlooking the living area plus 3 secondary bedrooms, including one with ensuite bath. Low-maintenance backyard with artificial turf, modern pavers and deck. Smart thermostats included. Gated subdivision offers private lake, walking trail and dog park. Exceptional value!
2 days
|
48
|
0
|

Likely to sell faster than

Zillow last checked:

Listing updated:

Listed by:

Patrick King TREC #0496463 713-987-7050,

Realty Kings Properties

Source: HAR,MLS#: 30975908MLS Logo

Loading...

    Facts & features

    Interior

    Bedrooms & bathrooms
    • Bedrooms: 4
    • Bathrooms: 4
    • Full bathrooms: 3
    • 1/2 bathrooms: 1
    Rooms
    • Room types: Utility Room
    Primary bathroom
    • Features: Primary Bath: Double Sinks, Primary Bath: Separate Shower, Primary Bath: Soaking Tub, Secondary Bath(s): Tub/Shower Combo
    Kitchen
    • Features: Breakfast Bar, Kitchen Island, Pantry, Under Cabinet Lighting
    Heating
    • Natural Gas
    Cooling
    • Ceiling Fan(s), Electric
    Appliances
    • Included: Disposal, Dryer, Refrigerator, Washer, Microwave, Gas Range, Dishwasher
    • Laundry: Electric Dryer Hookup, Gas Dryer Hookup, Washer Hookup
    Features
    • High Ceilings, 3 Bedrooms Up, En-Suite Bath, Primary Bed - 1st Floor, Split Plan, Walk-In Closet(s)
    • Flooring: Carpet, Tile, Vinyl
    • Windows: Insulated/Low-E windows, Window Coverings
    • Has fireplace: No
    Interior area
    • Total structure area: 2,796
    • Total interior livable area: 2,796 sqft
    Video & virtual tour

    Property

    Parking
    • Total spaces: 2
    • Parking features: Attached, Garage Door Opener, Double-Wide Driveway
    • Attached garage spaces: 2
    Features
    • Stories: 2
    • Patio & porch: Patio/Deck
    • Fencing: Back Yard,Partial
    Lot
    • Size: 3,140 Square Feet
    • Features: Corner Lot, 0 Up To 1/4 Acre
    Details
    • Parcel number: 1361520030001

    Construction

    Type & style
    • Home type: SingleFamily
    • Architectural style: Contemporary
    • Property subtype: Single Family Residence
    Materials
    • Cement Siding, Stucco, Wood Siding
    • Foundation: Slab
    • Roof: Composition
    Condition
    • New construction: No
    • Year built: 2017
    Details
    • Builder name: Contempo

    Utilities & green energy

    • Sewer: Public Sewer
    • Water: Public
    Green energy
    • Energy efficient items: Thermostat, HVAC

    Community & HOA

    Community
    • Subdivision: Oak Frst/La Sierra
    HOA
    • Has HOA: Yes
    • Amenities included: Controlled Access, Dog Park, Pond, Trail(s)
    • HOA fee: $1,200 annually
    Location
    • Region: Houston

    Financial & listing details

    • Price per square foot: $150/sqft
    • Tax assessed value: $419,049
    • Annual tax amount: $8,906
    • Date on market: 7/10/2026
    • Listing terms: Cash,Conventional,FHA,Other,VA Loan
    • Ownership: Full Ownership
    • Road surface type: Concrete, Curbs

      Estimated market value

      $418,100

      $397,000 - $439,000

      $3,119/mo

      Price history

      DateEventPrice
      7/10/2026Listed for sale$419,900-4.5%$150/sqft
      Source: HAR #30975908 Report a problem
      7/10/2026Listing removed$439,900$157/sqft
      Source: HAR #10388951 Report a problem
      7/2/2026Listed for sale$439,900$157/sqft
      Source: HAR #10388951 Report a problem
      7/2/2026Listed for rent$2,895$1/sqft
      Source: HAR #82800985 Report a problem
      7/2/2026Listing removed$2,895$1/sqft
      Source: HAR #5498152 Report a problem
      6/25/2026Pending sale$439,900$157/sqft
      Source: HAR #10388951 Report a problem
      4/24/2026Price change$439,900-2.2%$157/sqft
      Source: HAR #10388951 Report a problem
      4/14/2026Price change$2,895-3.3%$1/sqft
      Source: HAR #17420757 Report a problem
      3/4/2026Price change$449,900-3.2%$161/sqft
      Source: HAR #25092855 Report a problem
      2/11/2026Listed for sale$465,000$166/sqft
      Source: HAR #25092855 Report a problem
      1/17/2026Listed for rent$2,995-13.2%$1/sqft
      Source: HAR #17420757 Report a problem
      12/6/2025Listing removed$3,450$1/sqft
      Source: HAR #53540373 Report a problem
      11/14/2025Price change$3,450-1.4%$1/sqft
      Source: HAR #53540373 Report a problem
      10/20/2025Listed for rent$3,500$1/sqft
      Source: HAR #53540373 Report a problem
      11/9/2024Listing removed$3,500$1/sqft
      Source: HAR #36456211 Report a problem
      11/1/2024Listed for rent$3,500$1/sqft
      Source: HAR #36456211 Report a problem
      3/24/2018Sold--
      Source: Agent Provided Report a problem

      Public tax history

      YearProperty taxesTax assessment
      2025$8,906 +34.9%$419,049 -5.9%
      2024$6,601 +7.6%$445,432 -1.7%
      2023$6,133 -6.3%$452,972 +14.9%
      2022$6,548 $394,194 +6.8%
      2021-- $369,220 +2%
      2020$6,684 -2.7%$362,008 -1.7%
      2019$6,871 +419.5%$368,393 +41.5%
      2018$1,323 $260,261 +397.1%
      2017$1,323 +379.6%$52,353 +380%
      2016$276 $10,907
      2015-- --
      Find assessor info on the county website

      Monthly payment

      Est. payment

      Payment breakdown

      Explore the cost of this home by adjusting the details. Changes won't be saved.
      All calculations are estimates and provided by Zillow, Inc. for informational purposes only. Actual amounts may vary.
      HOA fees may include property taxes on listings classified as Co-Ops. Contact the listing agent and/or owner for fee details.
      Mortgage interest rates are dependent on a number of factors, including credit score, down payment, and repayment length. Interest rate data provided by Zillow Group Marketplace, Inc. as of 1/1/1970 from various mortgage lenders with which we have lead or other similar arrangements; the Estimated Payment is an average of those rates.
      See how much you could borrow to make a competitive offer.

      Climate risks

      Neighborhood: Acres Home

      Getting around

      18 / 100
      Car-Dependent
      32 / 100
      Some Transit
      31 / 100
      Somewhat Bikeable

      Nearby schools

      GreatSchools rating
      Schools provided by the listing agent
      • Elementary: Highland Heights Elementary School
      • Middle: Black Middle School
      • High: Scarborough High School

      Source: HAR. This data may not be complete. We recommend contacting the local school district to confirm school assignments for this home.

      A local agent can set up tours, give advice and negotiate with sellers.

      Browse local experts

      Similar homes