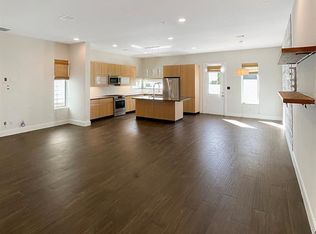
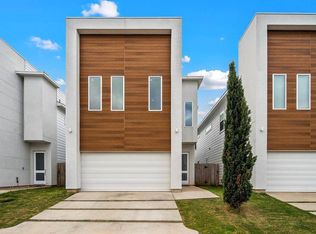
Striking contemporary home located in a beautiful gated community, offering privacy, modern design and an inviting lifestyle. Beautifully maintained, the home features bright, open living spaces, contemporary finishes and a thoughtfully designed floor plan ideal for everyday living and entertaining. The stylish kitchen is equipped with Bosch appliances and flows seamlessly into the main living areas, creating an open and welcoming atmosphere. The location is equally appealing—just minutes from Garden Oaks, Oak Forest and the Heights, with an incredible selection of popular restaurants, cafés, shopping and entertainment nearby. Convenient access to major thoroughfares makes getting around the city easy. A wonderful combination of contemporary style, gated living, location and value!
For sale
Price cut: $5K (9/24)
$394,900
5515 Paraiso Pl, Houston, TX 77091
3beds
2,213sqft
Single Family Residence
Built in 2016
2,678 Square Feet Lot
$391,900 Zestimate®
$178/sqft
$110/mo HOA
What's special
Beautiful gated communityContemporary finishesBright open living spacesBosch appliancesOpen and welcoming atmosphereThoughtfully designed floor planStylish kitchen
- 52 days
- 34
- 2
Zillow last checked:
Listing updated:
Listed by:
Rachel Banyas TREC #0561492 281-460-9330,
Integra Real Estate Investments
Source: HAR,MLS#: 69184482
Facts & features
Interior
Bedrooms & bathrooms
- Bedrooms: 3
- Bathrooms: 3
- Full bathrooms: 2
- 1/2 bathrooms: 1
Primary bedroom
- Level: Second
- Area: 216
- Dimensions: 18x12
Bedroom
- Level: Second
- Area: 144
- Dimensions: 12x12
Bedroom
- Level: Second
- Area: 168
- Dimensions: 14x12
Breakfast
- Level: First
- Area: 84
- Dimensions: 12x7
Kitchen
- Level: First
- Area: 196
- Dimensions: 14x14
Living room
- Level: First
- Area: 360
- Dimensions: 20x18
Primary bath
- Level: Second
- Area: 80
- Dimensions: 10x8
Heating
- Natural Gas
Cooling
- Ceiling Fan(s), Electric
Appliances
- Included: Disposal, Gas Oven, Microwave, Gas Range, Dishwasher
- Laundry: Electric Dryer Hookup, Gas Dryer Hookup, Washer Hookup
Features
- Crown Molding, High Ceilings, All Bedrooms Up, En-Suite Bath, Walk-In Closet(s)
- Flooring: Carpet, Tile, Wood
- Windows: Insulated/Low-E windows, Window Coverings
- Has fireplace: No
Interior area
- Total structure area: 2,213
- Total interior livable area: 2,213 sqft
Property
Parking
- Total spaces: 2
- Parking features: Electric Gate, Attached
- Attached garage spaces: 2
Features
- Stories: 2
- Fencing: Back Yard
Lot
- Size: 2,678 Square Feet
- Features: Back Yard, Patio Lot, Subdivided, 0 Up To 1/4 Acre
Details
- Parcel number: 1361520030003
Construction
Type & style
- Home type: SingleFamily
- Architectural style: Contemporary
- Property subtype: Single Family Residence
Materials
- Stucco
- Foundation: Slab
- Roof: Composition
Condition
- New construction: No
- Year built: 2016
Utilities & green energy
- Sewer: Public Sewer
- Water: Public
Green energy
- Energy efficient items: Thermostat, HVAC>13 SEER
Community & HOA
Community
- Subdivision: Oak Frst/La Sierra
HOA
- Has HOA: Yes
- Amenities included: Controlled Access, Dog Park
- HOA fee: $1,320 annually
Location
- Region: Houston
Financial & listing details
- Price per square foot: $178/sqft
- Tax assessed value: $383,667
- Annual tax amount: $8,154
- Date on market: 8/20/2026
- Listing terms: Cash,Conventional,FHA,VA Loan
- Exclusions: Refrigerator, Washer And Dryer
- Ownership: Full Ownership
- Road surface type: Concrete
Estimated market value
$391,900
$372,000 - $411,000
$2,474/mo
Price history
| Date | Event | Price |
|---|---|---|
| 9/24/2026 | Price change | $394,900-1.3%$178/sqft |
Source:  HAR #69184482 Report a problem HAR #69184482 Report a problem | ||
| 8/20/2026 | Listed for sale | $399,900+2.5%$181/sqft |
Source: HAR #69184482 Report a problem | ||
| 9/14/2022 | Listing removed | -- |
Source: HAR #21251692 Report a problem | ||
| 9/12/2022 | Pending sale | $390,000$176/sqft |
Source: HAR #21251692 Report a problem | ||
| 9/12/2022 | Listed for sale | $390,000$176/sqft |
Source: HAR #21251692 Report a problem | ||
| 9/9/2022 | Listing removed | -- |
Source: Zillow Rental Network Premium Report a problem | ||
| 9/1/2022 | Price change | $2,750-1.8%$1/sqft |
Source: Zillow Rental Network Premium #86705044 Report a problem | ||
| 8/17/2022 | Listing removed | -- |
Source: HAR #57526459 Report a problem | ||
| 8/16/2022 | Listed for rent | $2,800$1/sqft |
Source: Zillow Rental Network Premium #86705044 Report a problem | ||
| 7/4/2022 | Listing removed | -- |
Source: Zillow Rental Network Premium Report a problem | ||
| 7/4/2022 | Pending sale | $390,000$176/sqft |
Source: HAR #57526459 Report a problem | ||
| 6/22/2022 | Listed for rent | $2,800$1/sqft |
Source: Zillow Rental Network Premium #86705044 Report a problem | ||
| 6/17/2022 | Price change | $390,000-2.5%$176/sqft |
Source: HAR #57526459 Report a problem | ||
| 6/2/2022 | Listed for sale | $400,000+17.6%$181/sqft |
Source: HAR #57526459 Report a problem | ||
| 1/24/2020 | Listing removed | $340,000$154/sqft |
Source: JWang Properties #19356313 Report a problem | ||
| 10/22/2019 | Price change | $340,000-0.7%$154/sqft |
Source: JWang Properties #19356313 Report a problem | ||
| 10/9/2019 | Price change | $342,500-0.7%$155/sqft |
Source: Jwang Properties #19356313 Report a problem | ||
| 9/16/2019 | Price change | $345,000-0.1%$156/sqft |
Source: Jwang Properties #18360541 Report a problem | ||
| 8/9/2019 | Listed for sale | $345,500$156/sqft |
Source: Jwang Properties #18360541 Report a problem | ||
Public tax history
| Year | Property taxes | Tax assessment |
|---|---|---|
| 2025 | $1,203 -43.7% | $383,667 -4.8% |
| 2024 | $2,139 +1% | $402,944 +0.4% |
| 2023 | $2,117 -62.3% | $401,198 +11.2% |
| 2022 | $5,613 | $360,860 +16.3% |
| 2021 | -- | $310,262 -0.8% |
| 2020 | $5,739 -1.9% | $312,914 -0.9% |
| 2019 | $5,847 -26.2% | $315,672 +0.7% |
| 2018 | $7,919 | $313,466 |
| 2017 | $7,919 +3018.5% | $313,466 +3021.2% |
| 2016 | $254 | $10,043 |
| 2015 | -- | -- |
Find assessor info on the county website
Monthly payment
Est. payment
Payment breakdown
Explore the cost of this home by adjusting the details. Changes won't be saved.Climate risks
Neighborhood: Acres Home
Nearby schools
Schools provided by the listing agent
- Elementary: Highland Heights Elementary School
- Middle: Black Middle School
- High: Scarborough High School
Source: HAR. This data may not be complete. We recommend contacting the local school district to confirm school assignments for this home.

Similar homes
- $350,0003 bd3 ba1.8k sqft2609 Paul Quinn St, Houston, TX 77091For Sale
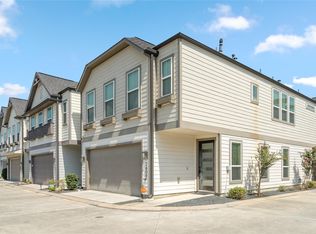 MLS ID #48784104, Kristina Metoyer, Martha Turner Sotheby's International Realty. HAR
 - $365,0003 bd4 ba2.2k sqft2220 Cortijo Pl, Houston, TX 77091For Sale
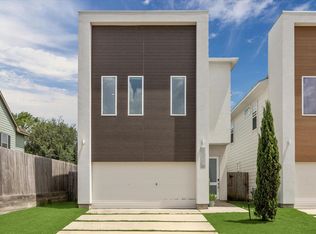 MLS ID #51369405, Ashley Day, Compass RE Texas, LLC - The Heights. HAR
 - $379,0003 bd3 ba1.9k sqft2042 W Tidwell Rd, Houston, TX 77091For Sale
 MLS ID #10633924, Alane Avila, eXp Realty LLC. HAR
 - $425,0004 bd3 ba2.2k sqft4028 Starbright St, Houston, TX 77018For Sale
 MLS ID #46660486, Pranesh Jayaprakash, Atlas Real Estate. HAR
