Owais Developments presents a modern new construction community in the heart of Lake Pointe! Each residence offers 3,700 SQFT across four levels with a private elevator, two balconies, and a rooftop deck. Versatile floor plans include a first-floor flex room with private entrance, ideal for an office, gym, media room, or guest suite. The chef’s kitchen features JennAir appliances, an oversized quartz island, and custom cabinetry that flow right into a light-filled dining area. The living room includes a linear fireplace, hardwood floors, and Anderson sliding doors leading to the balcony. The 3rd-floor primary suite offers 18-foot ceilings, 2nd balcony, and a spa-inspired bathroom with a walk-in shower, soaking tub, and oversized closet. Each additional bedroom includes an en-suite bathroom, and the rooftop deck is perfect for relaxing or entertaining. A rare opportunity in Lake Pointe where modern design, functionality, and luxury finishes create a one-of-a-kind living experience.
New construction
Price cut: $50K (7/16)
$899,990
1135 Lake Pointe Pkwy, Sugar Land, TX 77478
4beds
3,700sqft
Single Family Residence
Built in 2026
2,848 Square Feet Lot
$874,200 Zestimate®
$243/sqft
$183/mo HOA
What's special
- 7 days |
- 182 |
- 8 |
Likely to sell faster than
Zillow last checked:
Listing updated:
Listed by:
Zain Momin TREC #0737030 346-418-8229,
Atlas Real Estate,
Afsaneh Mahban TREC #0728708 346-418-8229,
Atlas Real Estate
Source: HAR,MLS#: 96146723
Facts & features
Interior
Bedrooms & bathrooms
- Bedrooms: 4
- Bathrooms: 5
- Full bathrooms: 3
- 1/2 bathrooms: 2
Rooms
- Room types: Family Room
Primary bathroom
- Features: Half Bath, Primary Bath: Double Sinks, Primary Bath: Separate Shower, Primary Bath: Soaking Tub, Secondary Bath(s): Tub/Shower Combo
Kitchen
- Features: Kitchen Island, Pantry
Heating
- Natural Gas
Cooling
- Ceiling Fan(s), Electric
Appliances
- Included: ENERGY STAR Qualified Appliances, Water Heater, Disposal, Convection Oven, Microwave, Gas Range, Dishwasher
- Laundry: Electric Dryer Hookup, Washer Hookup
Features
- Balcony, Dry Bar, Elevator, Formal Entry/Foyer, High Ceilings, Wet Bar, 3 Bedrooms Up, All Bedrooms Up, En-Suite Bath, Primary Bed - 3rd Floor, Walk-In Closet(s)
- Flooring: Carpet, Engineered Hardwood, Tile
- Windows: Insulated/Low-E windows
- Number of fireplaces: 1
- Fireplace features: Electric, Gas
Interior area
- Total structure area: 3,700
- Total interior livable area: 3,700 sqft
Property
Parking
- Total spaces: 2
- Parking features: Attached, Garage Door Opener
- Attached garage spaces: 2
Features
- Stories: 4
- Patio & porch: Patio/Deck, Deck
- Exterior features: Balcony
- Fencing: Partial
Lot
- Size: 2,848 Square Feet
- Features: Other, 0 Up To 1/4 Acre
Details
- Parcel number: 4805000010020907
Construction
Type & style
- Home type: SingleFamily
- Architectural style: Contemporary
- Property subtype: Single Family Residence
Materials
- Batts Insulation, Blown-In Insulation, Brick, Other, Stucco
- Foundation: Slab
- Roof: Metal
Condition
- New construction: Yes
- Year built: 2026
Details
- Builder name: Owais Developments
Utilities & green energy
- Sewer: Public Sewer
- Water: Public
Green energy
- Energy efficient items: Attic Vents, Thermostat, HVAC
Community & HOA
Community
- Subdivision: Lake Pointe Townhome
HOA
- Has HOA: Yes
- HOA fee: $2,200 annually
Location
- Region: Sugar Land
Financial & listing details
- Price per square foot: $243/sqft
- Tax assessed value: $609,249
- Annual tax amount: $12,616
- Date on market: 7/16/2026
- Listing terms: Cash,Conventional,FHA,Investor,VA Loan
- Road surface type: Concrete
Estimated market value
$874,200
$830,000 - $918,000
$4,266/mo
Price history
| Date | Event | Price |
|---|---|---|
| 7/16/2026 | Price change | $899,990-5.3%$243/sqft |
Source:  HAR #96146723 Report a problem HAR #96146723 Report a problem | ||
| 6/10/2026 | Price change | $949,990-5%$257/sqft |
Source: HAR #90165734 Report a problem | ||
| 5/4/2026 | Listed for sale | $999,990-5.6%$270/sqft |
Source: HAR #36595997 Report a problem | ||
| 11/4/2025 | Listing removed | $1,059,000$286/sqft |
Source: HAR #19783758 Report a problem | ||
| 8/15/2025 | Listed for sale | $1,059,000$286/sqft |
Source: HAR #48477820 Report a problem | ||
| 8/14/2025 | Listing removed | $1,059,000$286/sqft |
Source: HAR #77099728 Report a problem | ||
| 3/7/2025 | Price change | $1,059,000+17.8%$286/sqft |
Source: HAR #77099728 Report a problem | ||
| 3/1/2024 | Listed for sale | $899,000$243/sqft |
Source: HAR #77099728 Report a problem | ||
| 2/12/2024 | Pending sale | $899,000$243/sqft |
Source: HAR #77099728 Report a problem | ||
| 2/5/2024 | Listed for sale | $899,000$243/sqft |
Source: HAR #77099728 Report a problem | ||
Public tax history
| Year | Property taxes | Tax assessment |
|---|---|---|
| 2025 | $11,915 +963% | $609,249 +921.9% |
| 2024 | $1,121 | $59,622 |
Find assessor info on the county website
Monthly payment
Est. payment
Payment breakdown
Explore the cost of this home by adjusting the details. Changes won't be saved.Climate risks
Neighborhood: 77478
Nearby schools
GreatSchools rating
- 7/10Highlands Elementary SchoolGrades: PK-5Distance: 1.3 mi
- 8/10Dulles Middle SchoolGrades: 6-8Distance: 2.5 mi
- 7/10Dulles High SchoolGrades: 9-12Distance: 2.4 mi
Schools provided by the listing agent
- Elementary: Highlands Elementary School (Fort Bend)
- Middle: Dulles Middle School
- High: Dulles High School
Source: HAR. This data may not be complete. We recommend contacting the local school district to confirm school assignments for this home.
- $1,036,1003 bd4 ba3.9k sqft1131 Lake Pointe Pkwy, Sugar Land, TX 77478Off Market
- $906,0003 bd4 ba3.9k sqft1139 Lake Pointe Pkwy, Sugar Land, TX 77478Off Market
- $59,622-- bd-- ba-- sqft1127 Lake Pointe Pkwy, Sugar Land, TX 77478Off Market
- $59,622-- bd-- ba-- sqft1123 Lake Pointe Pkwy, Sugar Land, TX 77478Off Market
- $59,622-- bd-- ba-- sqft1119 Lake Pointe Pkwy, Sugar Land, TX 77478Off Market
- $2,092,600-- bd-- ba-- sqft1211 Lake Pointe Pkwy, Sugar Land, TX 77478Off Market
- $59,622-- bd-- ba-- sqft1115 Lake Pointe Pkwy, Sugar Land, TX 77478Off Market
- $764,1004 bd3 ba2.8k sqft1122 Lake Pointe Pkwy, Sugar Land, TX 77478Off Market
A local agent can set up tours, give advice and negotiate with sellers.
Similar homes
- $895,0003 bd4 ba3.2k sqft913 Thompson St, Houston, TX 77007For Sale
 MLS ID #10024284, Lloyd Lee, Coldwell Banker Realty - Greater Northwest. HAR
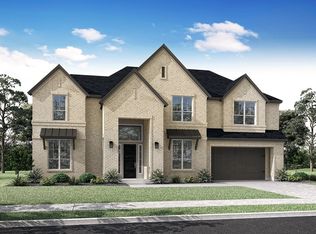
 - from $1,005,9004 bd5 ba4.1k sqftLamesa Plan, Harvest Green 75', Richmond, TX 77406New Construction
 TRI Pointe Homes
 - $895,0003 bd4 ba3.2k sqft911 Thompson St, Houston, TX 77007For Sale
 MLS ID #65601419, Lloyd Lee, Coldwell Banker Realty - Greater Northwest. HAR
 - $895,0003 bd4 ba3.2k sqft917 Thompson St, Houston, TX 77007For Sale
 MLS ID #47667191, Lloyd Lee, Coldwell Banker Realty - Greater Northwest. HAR
 - $895,0003 bd4 ba3.2k sqft915 Thompson St, Houston, TX 77007For SaleMLS ID #63039251, Lloyd Lee, Coldwell Banker Realty - Greater Northwest. HAR
- $815,5595 bd5 ba4.1k sqft18319 Magnolia Valley Ln, Richmond, TX 77407New ConstructionTRI Pointe Homes
- $889,3563 bd4 ba2.7k sqft1302 Crocker St, Houston, TX 77019For SaleMLS ID #27200325, Brent Crowell, Latitude 29 Group. HAR
- $879,0003 bd4 ba3k sqft5821 Winsome Ln, Houston, TX 77057New ConstructionMLS ID #37351330, Andy Onder Yaltir, VITA Realty. HAR
- from $1,283,9904 bd6 ba4.7k sqftRoxton Plan, Harvest Green, Richmond, TX 77406New ConstructionCoventry Homes
- from $881,9005 bd7 ba4.9k sqft4994W Plan, Valencia 70', Manvel, TX 77578New ConstructionPerry Homes
- $1,049,0004 bd4 ba4.4k sqft5123 Blue Lake Creek Trl, Katy, TX 77494For SaleMLS ID #92369971, Maria Ruedas, Martha Turner Sotheby's International Realty. HAR
- $895,0004 bd4 ba2.8k sqft1911 Lauderdale St, Houston, TX 77030New ConstructionMLS ID #80349367, Mark Fontenot, Martha Turner Sotheby's International Realty. HAR
- $989,8955 bd6 ba4.7k sqft11931 Golden Cv, Missouri City, TX 77459New ConstructionHAR
- $611,0004 bd4 ba2.3k sqft603 Rolling Oaks, Stafford, TX 77477New ConstructionMLS ID #14752086, Shantanu Patil, eXp Realty LLC. HAR
- from $713,9005 bd5 ba3.7k sqftBalfour Plan, Trillium 60', Richmond, TX 77407New ConstructionTRI Pointe Homes
- $700,0005 bd5 ba3.9k sqft10015 Serenity Grove Dr, Missouri City, TX 77459For SaleMLS ID #68713138, Shelley Stone, eXp Realty LLC. HAR
- $596,8804 bd4 ba2.2k sqft631 Rolling Oaks, Stafford, TX 77477New ConstructionMLS ID #38761014, Shantanu Patil, eXp Realty LLC. HAR
- $574,9904 bd3 ba2.1k sqft623 Rolling Oaks, Stafford, TX 77477New ConstructionMLS ID #76880913, Shantanu Patil, eXp Realty LLC. HAR
- $757,5024 bd4 ba3.2k sqft18426 Red Dahlia Rd, Richmond, TX 77407New ConstructionTRI Pointe Homes
- $557,8345 bd4 ba3.2k sqft5011 Nesbit Path, Rosenberg, TX 77471New ConstructionHAR
