Introducing The Kalp by Shree Homes—a 4-bed, 4-ensuite bath luxury residence with office and loft in a gated community of just 47 homes. This 2,300 sq ft stunner offers a METAL ROOF, 2x6 EXTERIOR WALLS, SPRAY FOAM INSULATION, and CARRIER HVAC for exceptional efficiency. Step inside to soaring spaces featuring a 16-FT SLIDING GLASS DOOR, PORCELAIN-WRAPPED ELECTRIC FIREPLACE, large format porcelain tile flooring on the main level, and rich ENGINEERED WOOD upstairs. The chef’s kitchen boasts GE CAFÉ APPLIANCES, PORCELAIN COUNTERS, IRON-FRAMED PANTRY DOOR, and ceiling-height SOFT-CLOSE CABINETS. COFFERED CEILINGS with wood inlay and a stylish WET BAR add dramatic flair. Enjoy a hardscaped yard with optional COMPOSITE DECK. The tray-ceiling primary suite includes a spa bath with STANDALONE TUB, THREE SHOWER HEADS, and full PORCELAIN TILE. Extras: SMART TOILETS, CUSTOM CLOSETS, WHITE OAK STAIRS, EPOXY GARAGE, LOW TAX RATE, and fast access to US-59, HWY 90, Med Center, and Downtown.
New construction
$611,000
603 Rolling Oaks, Stafford, TX 77477
4beds
2,312sqft
Single Family Residence
Built in 2025
2,639 Square Feet Lot
$-- Zestimate®
$264/sqft
$100/mo HOA
What's special
- 492 days
- 193
- 21
Zillow last checked:
Listing updated:
Listed by:
Shantanu Patil TREC #0662068 713-376-5209,
eXp Realty LLC
Source: HAR,MLS#: 14752086
Facts & features
Interior
Bedrooms & bathrooms
- Bedrooms: 4
- Bathrooms: 4
- Full bathrooms: 4
Primary bedroom
- Level: Second
- Area: 270
- Dimensions: 18 x 15
Bedroom
- Level: First
- Area: 150
- Dimensions: 15 x 10
Bedroom
- Level: Second
- Area: 154
- Dimensions: 14 x 11
Bedroom
- Level: Second
- Area: 210
- Dimensions: 15 x 14
Other
- Level: Second
- Area: 90
- Dimensions: 10 x 9
Dining room
- Level: First
- Area: 77
- Dimensions: 11 x 7
Kitchen
- Level: First
- Area: 154
- Dimensions: 14 x 11
Living room
- Level: First
- Area: 294
- Dimensions: 21 x 14
Heating
- Butane
Cooling
- Ceiling Fan(s), Electric
Appliances
- Included: ENERGY STAR Qualified Appliances, Disposal, Wine Refrigerator, Convection Oven, Microwave, Gas Range, Dishwasher
- Laundry: Electric Dryer Hookup, Gas Dryer Hookup, Washer Hookup
Features
- Balcony, Formal Entry/Foyer, Wet Bar, Wired for Sound, 1 Bedroom Down - Not Primary BR, Primary Bed - 2nd Floor, Sitting Area, Walk-In Closet(s)
- Flooring: Engineered Hardwood, Tile
- Number of fireplaces: 1
- Fireplace features: Electric
Interior area
- Total structure area: 2,312
- Total interior livable area: 2,312 sqft
Property
Parking
- Parking features: Electric Gate, Attached
- Has attached garage: Yes
Features
- Stories: 2
- Patio & porch: Patio/Deck, Porch
- Exterior features: Side Yard, Sprinkler System
- Fencing: Full
Lot
- Size: 2,639 Square Feet
- Features: Corner Lot, 0 Up To 1/4 Acre
Details
- Parcel number: 2868010040010910
Construction
Type & style
- Home type: SingleFamily
- Architectural style: Contemporary
- Property subtype: Single Family Residence
Materials
- Stucco
- Foundation: Slab
- Roof: Metal
Condition
- New construction: Yes
- Year built: 2025
Details
- Builder name: Shree Home Construction Inc
Utilities & green energy
- Sewer: Public Sewer
- Water: Public
Green energy
- Green verification: ENERGY STAR Certified Homes
- Energy efficient items: Thermostat, Lighting
Community & HOA
Community
- Subdivision: Enclave/Stafford Oaks
HOA
- Has HOA: Yes
- Amenities included: Picnic Area
- HOA fee: $1,200 annually
Location
- Region: Stafford
Financial & listing details
- Price per square foot: $264/sqft
- Tax assessed value: $27,930
- Annual tax amount: $485
- Date on market: 6/16/2025
- Listing terms: Cash,Conventional
- Road surface type: Concrete
Estimated market value
Not available
Estimated sales range
Not available
$3,126/mo
Price history
| Date | Event | Price |
|---|---|---|
| 5/29/2026 | Listed for sale | $611,000$264/sqft |
Source:  HAR #14752086 Report a problem HAR #14752086 Report a problem | ||
| 6/13/2025 | Pending sale | $611,000$264/sqft |
Source: HAR #14752086 Report a problem | ||
| 6/13/2025 | Listed for sale | $611,000$264/sqft |
Source: HAR #14752086 Report a problem | ||
Public tax history
| Year | Property taxes | Tax assessment |
|---|---|---|
| 2025 | $485 +0.2% | $27,930 |
| 2024 | $484 | $27,930 |
Find assessor info on the county website
Monthly payment
Est. payment
Payment breakdown
Explore the cost of this home by adjusting the details. Changes won't be saved.Climate risks
Neighborhood: 77477
Nearby schools
Schools provided by the listing agent
- Elementary: Stafford Elementary School (Stafford Msd)
- Middle: Stafford Middle School
- High: Stafford High School
Source: HAR. This data may not be complete. We recommend contacting the local school district to confirm school assignments for this home.

Similar homes
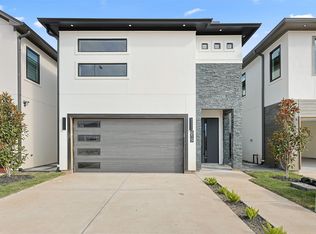
- $596,8804 bd4 ba2.2k sqft631 Rolling Oaks, Stafford, TX 77477New Construction
 MLS ID #38761014, Shantanu Patil, eXp Realty LLC. HAR
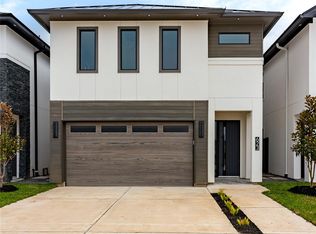
 - $599,9904 bd4 ba2.2k sqft619 Rolling Oaks, Stafford, TX 77477New Construction
 MLS ID #40538692, Ashton Thibodeaux, Atlas Real Estate. HAR
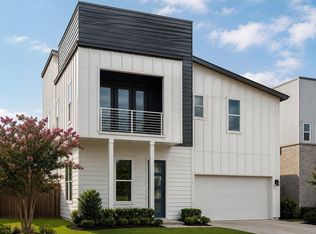
 - $574,9904 bd3 ba2.1k sqft623 Rolling Oaks, Stafford, TX 77477New Construction
 MLS ID #76880913, Shantanu Patil, eXp Realty LLC. HAR
 - $599,9004 bd4 ba2.5k sqft9849 Mocking Bird Hill Ln, Houston, TX 77080New Construction
 HAR
HAR
