Introducing The Jaykar by Shree Homes—a refined 4-bed, 4-bath showcase in a gated enclave of 47 bespoke residences. Spanning 2,200 sq ft, this architectural gem features a METAL ROOF, 2X6 EXTERIOR WALLS, SPRAY FOAM INSULATION & CARRIER HVAC for exceptional comfort & efficiency. Each bedroom offers a private ensuite. Enjoy ENGINEERED WOOD FLOORING, a PORCELAIN-WRAPPED ELECTRIC FIREPLACE, & soaring coffered ceilings w/ARCHITECTURAL BEAMS. The chef’s kitchen is a statement of style w/GE CAFÉ APPLIANCES, full-height PORCELAIN BACKSPLASH, SOFT-CLOSE CABINETRY, DECORATIVE SHELVING & an IRON-FRAMED GLASS PANTRY DOOR. A SMART SINK, WET BAR, & UNDER-CABINET LIGHTING enhance the luxury feel. The 12-FT SLIDING DOOR opens to a serene hardscaped yard w/optional COMPOSITE DECK. The tray-ceiling primary suite features a spa bath w/GLASS SHOWER, FREESTANDING TUB, THREE SHOWER HEADS & a LIT VANITY CLOSET. Bonus: SMART TOILETS, EPOXY GARAGE, CUSTOM STAIRS, LOW TAX RATE, access to 59, 90 & MED CENTER.
New construction
$599,990
619 Rolling Oaks, Stafford, TX 77477
4beds
2,200sqft
Single Family Residence
Built in 2025
2,530 Square Feet Lot
$574,600 Zestimate®
$273/sqft
$100/mo HOA
What's special
Porcelain-wrapped electric fireplaceCustom stairsEngineered wood flooringSerene hardscaped yardWet barFreestanding tubSmart toilets
- 91 days
- 128
- 4
Zillow last checked:
Listing updated:
Listed by:
Ashton Thibodeaux TREC #0745757 713-302-4520,
Atlas Real Estate,
Afsaneh Mahban TREC #0728708 346-418-8229,
Atlas Real Estate
Source: HAR,MLS#: 40538692
Facts & features
Interior
Bedrooms & bathrooms
- Bedrooms: 4
- Bathrooms: 4
- Full bathrooms: 4
Rooms
- Room types: Utility Room
Primary bathroom
- Features: Bidet, Full Secondary Bathroom Down, Primary Bath: Double Sinks, Primary Bath: Separate Shower, Primary Bath: Soaking Tub, Secondary Bath(s): Shower Only, Secondary Bath(s): Tub/Shower Combo, Vanity Area
Kitchen
- Features: Breakfast Bar, Kitchen open to Family Room, Pantry, Second Sink, Soft Closing Cabinets, Soft Closing Drawers, Under Cabinet Lighting, Walk-in Pantry
Heating
- Natural Gas
Cooling
- Ceiling Fan(s), Electric
Appliances
- Included: ENERGY STAR Qualified Appliances, Water Heater, Disposal, Convection Oven, Microwave, Gas Cooktop, Dishwasher
- Laundry: Electric Dryer Hookup, Gas Dryer Hookup, Washer Hookup
Features
- Wet Bar, Wired for Sound, 1 Bedroom Down - Not Primary BR, 3 Bedrooms Up, Primary Bed - 2nd Floor, Walk-In Closet(s)
- Flooring: Tile, Wood
- Number of fireplaces: 1
- Fireplace features: Electric
Interior area
- Total structure area: 2,200
- Total interior livable area: 2,200 sqft
Property
Parking
- Total spaces: 2
- Parking features: Attached, Double-Wide Driveway
- Attached garage spaces: 2
Features
- Stories: 2
Lot
- Size: 2,530 Square Feet
- Features: Subdivided, 0 Up To 1/4 Acre
Details
- Parcel number: 2868010040050910
Construction
Type & style
- Home type: SingleFamily
- Architectural style: Contemporary
- Property subtype: Single Family Residence
Materials
- Stone, Stucco
- Foundation: Slab
- Roof: Metal
Condition
- New construction: Yes
- Year built: 2025
Details
- Builder name: Shree Home Construction Inc
Utilities & green energy
- Sewer: Public Sewer
- Water: Public
Green energy
- Green verification: ENERGY STAR Certified Homes
- Energy efficient items: Thermostat, Lighting
Community & HOA
Community
- Subdivision: Enclave At Stafford Oaks
HOA
- Has HOA: Yes
- Amenities included: Controlled Access, Picnic Area
- HOA fee: $1,200 annually
Location
- Region: Stafford
Financial & listing details
- Price per square foot: $273/sqft
- Tax assessed value: $27,930
- Annual tax amount: $485
- Date on market: 6/11/2026
- Listing terms: Cash,Conventional,FHA,Investor,VA Loan
- Road surface type: Concrete
Estimated market value
$574,600
$546,000 - $603,000
$3,029/mo
Price history
| Date | Event | Price |
|---|---|---|
| 3/20/2026 | Price change | $599,990+0.7%$273/sqft |
Source:  HAR #26301997 Report a problem HAR #26301997 Report a problem | ||
| 1/8/2026 | Listed for sale | $596,000$271/sqft |
Source: HAR #36805741 Report a problem | ||
Public tax history
| Year | Property taxes | Tax assessment |
|---|---|---|
| 2025 | $485 +0.2% | $27,930 |
| 2024 | $484 | $27,930 |
Find assessor info on the county website
Monthly payment
Est. payment
Payment breakdown
Explore the cost of this home by adjusting the details. Changes won't be saved.Climate risks
Neighborhood: 77477
Nearby schools
Schools provided by the listing agent
- Elementary: Stafford Elementary School (Stafford Msd)
- Middle: Stafford Middle School
- High: Stafford High School
Source: HAR. This data may not be complete. We recommend contacting the local school district to confirm school assignments for this home.
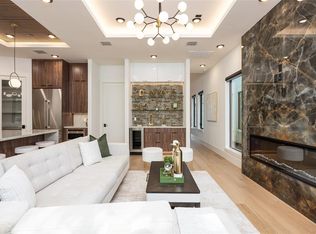
Similar homes
- $596,8804 bd4 ba2.2k sqft631 Rolling Oaks, Stafford, TX 77477New Construction
 MLS ID #38761014, Shantanu Patil, eXp Realty LLC. HAR
 - $574,9904 bd3 ba2.1k sqft623 Rolling Oaks, Stafford, TX 77477New Construction
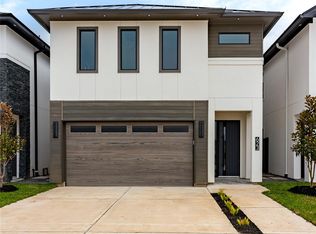 MLS ID #76880913, Shantanu Patil, eXp Realty LLC. HAR
 - $575,0003 bd4 ba2.3k sqft2711 Delano St, Houston, TX 77004New Construction
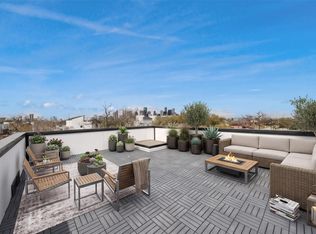 MLS ID #69110502, Maryam Estates, Kiani Realty. HAR
 - $612,0003 bd3 ba2k sqft5537 Petty St, Houston, TX 77007For Sale
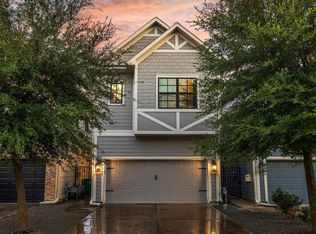 MLS ID #46260443, Shelby Forbert, Compass RE Texas, LLC - Houston. HAR
