Introducing The Kalp by Shree Homes—a 4-bed, 4-ensuite bath masterpiece w/ office & loft in a gated enclave of 47 luxuryhomes. This 2, 300 sq ft gem boasts a METAL ROOF, 2X6 EXTERIOR WALLS, SPRAY FOAM INSULATION, & CARRIER HVAC forlasting comfort & efficiency. Step inside to a 16-FT SLIDING GLASS DOOR, PORCELAIN-WRAPPED ELECTRIC FIREPLACE, &rich ENGINEERED WOOD FLOORS. The chef’s kitchen dazzles w/GE CAFÉ APPLIANCES, PORCELAIN COUNTERTOPS, IRON-FRAMED PANTRY DOOR, & full-height SOFT-CLOSE CABINETS. COFFERED CEILINGS w/ wood inlays & a WET BAR addarchitectural flair. A large island, under-cabinet lighting, & luxe finishes elevate every space. Outdoors, enjoy a hardscapedyard & optional COMPOSITE DECK. The tray-ceiling primary suite features a spa bath w/STANDALONE TUB, THREE SHOWERHEADS, & full PORCELAIN TILE. Bonus: SMART TOILETS, CUSTOM CLOSETS, WHITE OAK STAIRS, EPOXY GARAGE, low taxrate, & prime access to US 59, HW 90, Med Center & Downtown
Sold
Price Unknown
627 Rolling Oaks, Stafford, TX 77477
4beds
2,302sqft
Single Family Residence
Built in 2025
-- sqft lot
$605,200 Zestimate®
$--/sqft
$3,167 Estimated rent
Home value
$605,200
$557,000 - $660,000
$3,167/mo
Zestimate® history
Owner options
List your home for rent
$3,167/mo
Rent Zestimate®
Find your next renter with Zillow Rental Manager. Plus, with online applications, you can quickly screen prospective tenants – for free.
$3,167/mo
Rent Zestimate®
Refinance and save
$1,200/mo
Est. payment
Refinancing to a lower rate could help reduce your monthly payments and save thousands over the life of the loan.
$1,200/mo
Est. payment
Explore your selling options
Work with a Zillow partner agent
Leverage their expertise and Zillow's premium Showcase listings to get your home seen by more buyers.
Get startedList with your own agent
Get your home in front of millions of buyers by listing it on Zillow.
Learn how to do itSell it yourself
Take full control of how buyers see your home on Zillow by listing For Sale by Owner (FSBO).
List your homeWhat's special
Zillow last checked:
Listing updated:
Listed by:
Shantanu Patil,
eXp Realty LLC
Bought with:
Shantanu Patil, 0662068
eXp Realty LLC
Source: eXp Realty,MLS#: 48942543
Facts & features
Interior
Bedrooms & bathrooms
- Bedrooms: 4
- Bathrooms: 4
- Full bathrooms: 4
Rooms
- Room types: Office, Utility Room
Heating
- Natural Gas
Cooling
- Ceiling Fan(s), Electric
Appliances
- Included: ENERGY STAR Qualified Appliances, Water Heater, Disposal, Convection Oven, Double Oven, Microwave, Gas Range, Dishwasher
- Laundry: Electric Dryer Hookup, Gas Dryer Hookup, Washer Hookup
Features
- Formal Entry/Foyer, Wet Bar, Wired for Sound, 1 Bedroom Down - Not Primary BR, Primary Bed - 2nd Floor, Walk-In Closet(s)
- Flooring: Engineered Wood, Tile
- Windows: Insulated/Low-E windows
- Number of fireplaces: 1
- Fireplace features: Electric
Interior area
- Total structure area: 2,302
- Total interior livable area: 2,302 sqft
Property
Parking
- Total spaces: 2
- Parking features: Attached
- Attached garage spaces: 2
Features
- Stories: 2
- Patio & porch: Patio/Deck, Porch
- Exterior features: Sprinkler System
- Fencing: Back Yard
Lot
- Features: Back Yard, Subdivided, 0 Up To 1/4 Acre
Details
- Parcel number: 2868010040070910
Construction
Type & style
- Home type: SingleFamily
- Architectural style: Contemporary/Modern
- Property subtype: Single Family Residence
Materials
- Spray Foam Insulation, Stucco
- Foundation: Slab
- Roof: Metal
Condition
- Under Construction
- New construction: Yes
- Year built: 2025
Details
- Builder name: Shree Home Construction Inc
Utilities & green energy
- Sewer: Public Sewer
- Water: Public
Green energy
- Energy efficient items: Thermostat, Lighting, HVAC
Community & HOA
Community
- Subdivision: Enclave/Stafford Oaks
HOA
- Has HOA: Yes
- Amenities included: Picnic Area
- HOA fee: $1,200 annually
- HOA phone: 510-334-8722
Location
- Region: Stafford
Financial & listing details
- Tax assessed value: $27,930
- Annual tax amount: $485
- Date on market: 11/24/2025
- Listing terms: Cash,Conventional
- Road surface type: Concrete
Price history
| Date | Event | Price |
|---|---|---|
| 8/21/2025 | Sold | -- |
Source: eXp Realty #186600581 Report a problem | ||
| 7/25/2025 | Pending sale | $618,000$268/sqft |
Source:  HAR #48942543 Report a problem HAR #48942543 Report a problem | ||
Public tax history
| Year | Property taxes | Tax assessment |
|---|---|---|
| 2025 | $485 +0.2% | $27,930 |
| 2024 | $484 | $27,930 |
Find assessor info on the county website
Neighborhood: 77477
Nearby homes
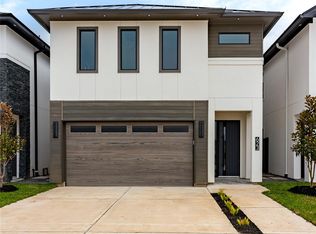
- $574,9904 bd3 ba2.1k sqft623 Rolling Oaks, Stafford, TX 77477New Construction
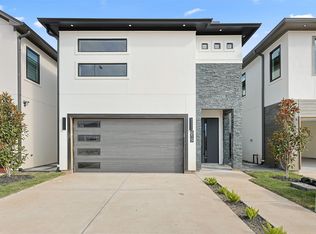
- $599,9904 bd4 ba2.2k sqft619 Rolling Oaks, Stafford, TX 77477New Construction
- $596,8804 bd4 ba2.2k sqft631 Rolling Oaks, Stafford, TX 77477New Construction

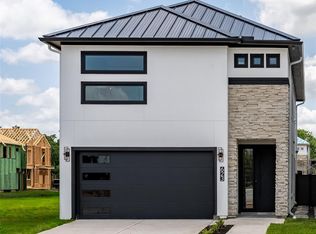
- $3,7504 bd4 ba2.2k sqft623 Winding Oaks, Stafford, TX 77477For Rent
- $--4 bd4 ba2.3k sqft639 Rolling Oaks, Stafford, TX 77477Sold
- $---- bd-- ba-- sqft635 Rolling Oaks, Stafford, TX 77477Sold
- $27,930-- bd-- ba-- sqft626 Rolling Oaks, Stafford, TX 77477Off Market
- $--4 bd3 ba2.1k sqft611 Rolling Oaks, Stafford, TX 77477Sold
Nearby schools
GreatSchools rating
- NAStafford Primary SchoolGrades: PK-KDistance: 2.4 mi
- 4/10Stafford Middle SchoolGrades: 6-8Distance: 2.5 mi
- 5/10Stafford High SchoolGrades: 9-12Distance: 2.7 mi
Schools provided by the listing agent
- Elementary: Stafford Elementary School (Stafford Msd)
- Middle: Stafford Middle School
- High: Stafford High School
Source: eXp Realty. This data may not be complete. We recommend contacting the local school district to confirm school assignments for this home.
Get a cash offer in 3 minutes
Find out how much your home could sell for in as little as 3 minutes with a no-obligation cash offer.
Estimated market value
$605,200
Get a cash offer in 3 minutes
Find out how much your home could sell for in as little as 3 minutes with a no-obligation cash offer.
Estimated market value
$605,200
- Texas
- Fort Bend County
- Stafford
- 77477
- 627 Rolling Oaks
