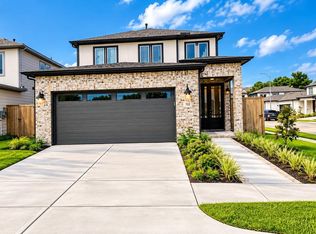
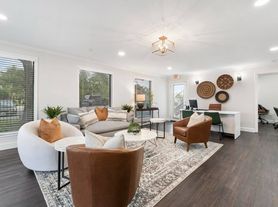
Introducing The Jaykar by Shree Homes a refined 4-bed, 4-bath showcase in a gated enclave of 47 bespoke residences. Spanning 2,200 sq ft, this architectural gem features a METAL ROOF, 2X6 EXTERIOR WALLS, SPRAY FOAM INSULATION & CARRIER HVAC for exceptional comfort & efficiency. Each bedroom offers a private ensuite. Enjoy ENGINEERED WOOD FLOORING, a PORCELAIN-WRAPPED ELECTRIC FIREPLACE, & soaring coffered ceilings w/ARCHITECTURAL BEAMS. The chef's kitchen is a statement of style w/GE CAFE APPLIANCES, full-height PORCELAIN BACKSPLASH, SOFT-CLOSE CABINETRY, DECORATIVE SHELVING & an IRON-FRAMED GLASS PANTRY DOOR. A SMART SINK, WET BAR, & UNDER-CABINET LIGHTING enhance the luxury feel. The 12-FT SLIDING DOOR opens to a serene hardscaped yard w/optional COMPOSITE DECK. The tray-ceiling primary suite features a spa bath w/GLASS SHOWER, FREESTANDING TUB, THREE SHOWER HEADS & a LIT VANITY CLOSET. Bonus: SMART TOILETS, EPOXY GARAGE, CUSTOM STAIRS, LOW TAX RATE, access to 59, 90 & MED CENTER.
Copyright notice - Data provided by HAR.com 2022 - All information provided should be independently verified.
House for rent
Singlefamily
Available now
No pets
Air conditioner, electric
Electric dryer hookup laundry
2 Attached garage spaces parking
Natural gas
What's special
Porcelain-wrapped electric fireplaceCustom stairsEngineered wood flooringGe cafe appliancesWet barFreestanding tubSmart toilets
- 39 days |
- -- |
- -- |
Zillow last checked:
Listing updated:
Travel times

Let’s turn your rent into credit progress
Build credit history with every on-time payment and get credit for the payment you’re already making.
Facts & features
Interior
Bedrooms & bathrooms
- Bedrooms: 4
- Bathrooms: 4
- Full bathrooms: 4
Rooms
- Room types: 1 Living Area, Kitchen/Dining Combo, Living Area - 1 St Floor, Utility Room
Heating
- Natural Gas
Cooling
- Air Conditioner, Electric
Appliances
- Included: Convection Oven, Dishwasher, Energy Star Qualified Appliances, Garbage Disposal, Microwave Oven, Stove, Water Heater
- Laundry: Electric Dryer Hookup, Gas Dryer Hookup, Hookups, Washer Hookup
Features
- 1 Bedroom Down - Not Primary BR, Bar, Ceiling Fan(s), Primary Bed - 2nd Floor, Walk-In Closet(s), Wet Bar, Wired for Sound
- Flooring: Tile, Wood
- Has fireplace: Yes
Interior area
- Total interior livable area: 2,200 sqft
Property
Parking
- Total spaces: 2
- Parking features: Attached, Garage
- Has attached garage: Yes
- Details: Contact manager
Features
- Stories: 2
- Exterior features: 0 Up To 1/4 Acre, 1 Bedroom Down - Not Primary BR, Controlled Access, Primary Bed - 2 Nd Floor
Lot
- Features: Subdivided
Details
- Additional structures: Garage(s)
- Parcel number: 2868010050080910
Construction
Type & style
- Home type: SingleFamily
- Architectural style: Contemporary/Modern
- Property subtype: SingleFamily
Condition
- Year built: 2025
Community & HOA
Location
- Region: Stafford
Financial & listing details
- Lease term: Long Term,12 Months
Nearby apartments for rent

Price history
| Date | Event | Price |
|---|---|---|
| 9/9/2026 | Listed for rent | $3,750$2/sqft |
Source:  HAR #96494979 Report a problem HAR #96494979 Report a problem | ||
| 8/29/2025 | Sold | -- |
Source: eXp Realty #188394754 Report a problem | ||
| 8/28/2025 | Pending sale | $605,000$275/sqft |
Source:  HAR #18514237 Report a problem HAR #18514237 Report a problem | ||