A rare find in the heart of Pearland. This modern/contemporary custom home, expected to be completed in March 2026, offers 3,243 square feet of thoughtfully designed living space with 4 bedrooms and 4 full baths. The open-concept kitchen and living area is anchored by soaring high ceilings, creating a bright, airy atmosphere ideal for both everyday living and entertaining. Additional highlights include a dedicated wine room, a covered patio for indoor-outdoor enjoyment, and an upstairs gameroom that overlooks the main living area, adding architectural interest and flexibility. An easily accessible mechanical room enhances functionality, while the overall layout balances contemporary style with comfort and efficiency in a truly custom design.
New construction
Price cut: $10K (6/19)
$589,999
6018 Becky Ln, Pearland, TX 77584
4beds
3,243sqft
Single Family Residence
Built in 2026
10,201 Square Feet Lot
$578,400 Zestimate®
$182/sqft
$-- HOA
What's special
- 133 days
- 315
- 25
Zillow last checked:
Listing updated:
Listed by:
Andrew Flores TREC #0822335 832-364-1256,
Compass RE Texas, LLC - Houston
Source: HAR,MLS#: 52195895
Facts & features
Interior
Bedrooms & bathrooms
- Bedrooms: 4
- Bathrooms: 4
- Full bathrooms: 4
Heating
- Natural Gas
Cooling
- Ceiling Fan(s), Electric
Appliances
- Included: Water Heater, Disposal, Microwave, Gas Range, Dishwasher
- Laundry: Electric Dryer Hookup, Gas Dryer Hookup, Washer Hookup
Features
- Formal Entry/Foyer, High Ceilings, Wet Bar
- Flooring: Tile, Vinyl
- Windows: Insulated/Low-E windows
- Number of fireplaces: 1
- Fireplace features: Electric
Interior area
- Total structure area: 3,243
- Total interior livable area: 3,243 sqft
Property
Parking
- Total spaces: 2
- Parking features: Attached, Garage Door Opener
- Attached garage spaces: 2
Features
- Stories: 2
- Patio & porch: Covered
- Exterior features: Side Yard
- Fencing: Back Yard,Full
Lot
- Size: 10,201 Square Feet
- Features: Build Line Restricted, Cleared, Corner Lot, 0 Up To 1/4 Acre
Details
- Parcel number: 81450058000
Construction
Type & style
- Home type: SingleFamily
- Architectural style: Contemporary
- Property subtype: Single Family Residence
Materials
- Cement Siding, Stucco, Wood Siding
- Foundation: Slab
- Roof: Composition
Condition
- New construction: Yes
- Year built: 2026
Details
- Builder name: BR Homes
Utilities & green energy
- Sewer: Public Sewer
- Water: Public
Green energy
- Energy efficient items: Thermostat
Community & HOA
Community
- Subdivision: Wagon Wheel
Location
- Region: Pearland
Financial & listing details
- Price per square foot: $182/sqft
- Tax assessed value: $19,890
- Annual tax amount: $434
- Date on market: 4/21/2026
Estimated market value
$578,400
$549,000 - $607,000
$3,565/mo
Price history
| Date | Event | Price |
|---|---|---|
| 6/19/2026 | Price change | $589,999-1.7%$182/sqft |
Source:  HAR #52195895 Report a problem HAR #52195895 Report a problem | ||
| 4/21/2026 | Price change | $599,999-4%$185/sqft |
Source: HAR #52195895 Report a problem | ||
| 3/3/2026 | Price change | $625,000-3.8%$193/sqft |
Source: HAR #35091970 Report a problem | ||
| 2/6/2026 | Listed for sale | $650,000+400%$200/sqft |
Source: HAR #35091970 Report a problem | ||
| 11/17/2023 | Listing removed | -- |
Source: HAR #55076444 Report a problem | ||
| 11/1/2023 | Pending sale | $130,000$40/sqft |
Source: HAR #55076444 Report a problem | ||
| 10/30/2023 | Listed for sale | $130,000$40/sqft |
Source: HAR #55076444 Report a problem | ||
Public tax history
| Year | Property taxes | Tax assessment |
|---|---|---|
| 2025 | $434 -90.8% | $19,890 -90.8% |
| 2024 | $4,733 +308.3% | $216,440 +314.8% |
| 2023 | $1,159 +16.8% | $52,180 +26.5% |
| 2022 | $992 +8.7% | $41,240 +15.5% |
| 2021 | $912 | $35,710 +16.5% |
| 2020 | -- | $30,650 +13.5% |
| 2019 | $729 -14.9% | $27,010 -7.9% |
| 2018 | $856 | $29,340 -7.9% |
| 2017 | $856 +21.2% | $31,870 +12.8% |
| 2016 | $706 | $28,260 +24.3% |
| 2015 | $706 | $22,730 -10.5% |
| 2014 | $706 | $25,390 +8.4% |
| 2012 | -- | $23,420 |
| 2011 | -- | $23,420 |
| 2010 | -- | $23,420 |
| 2009 | -- | $23,420 -22% |
| 2008 | -- | $30,040 -6.8% |
| 2006 | -- | $32,220 -15% |
| 2005 | -- | $37,900 +1.7% |
| 2004 | -- | $37,260 -50.2% |
| 2003 | -- | $74,750 -5.5% |
| 2002 | -- | $79,100 +90.7% |
| 2001 | -- | $41,480 |
Find assessor info on the county website
Monthly payment
Est. payment
Payment breakdown
Explore the cost of this home by adjusting the details. Changes won't be saved.Climate risks
Neighborhood: 77584
Nearby schools
Schools provided by the listing agent
- Elementary: H C Carleston Elementary School
- Middle: Pearland Junior High South
- High: Pearland High School
Source: HAR. This data may not be complete. We recommend contacting the local school district to confirm school assignments for this home.

Similar homes
- $574,2005 bd5 ba3.1k sqft6427 Mahogany Branch Trl, Manvel, TX 77578New Construction
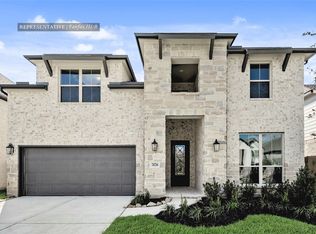 MLS ID #17645273, Tammy Fruge, Westin Homes. HAR
 - $700,0004 bd5 ba3k sqft2505 Barton Creek Trail Dr, Friendswood, TX 77546New Construction
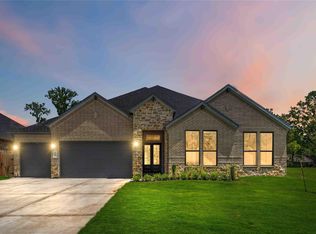 HAR
HAR - $589,9904 bd3 ba2.8k sqft2803 Pathway Meadows Ln, Webster, TX 77598New Construction
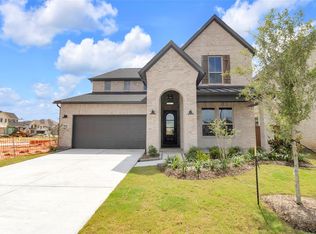 MLS ID #89238518, Milly Kammerdiener, HOMEROCK REALTY. HAR
 - $624,7275 bd5 ba3.8k sqft6203 Parthenon Dr, Manvel, TX 77578New Construction
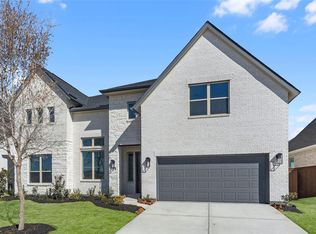 MLS ID #65486568, Tammy Fruge, Westin Homes. HAR
