Brand-new construction, now complete and move-in ready! This beautifully designed duplex offers modern finishes, an open-concept layout, soaring ceilings, abundant natural light, and luxury vinyl plank flooring throughout the main living areas.
The chef-inspired kitchen features a large island, quartz countertops, gas range, designer pendant lighting, walk-in pantry, and stylish gold accents. The spacious primary suite includes dual vanities, a freestanding soaking tub, oversized walk-in shower, and generous walk-in closet. Secondary bedrooms are well-sized and complemented by beautifully finished bathrooms.
Additional highlights include a dedicated utility room, contemporary lighting, black-framed accents, fenced backyard, attached garage, and ample storage throughout. Conveniently located with easy access to Downtown Houston, the Texas Medical Center, major freeways, dining, and shopping.
Thoughtfully designed and fully completed, this property is ready for its new owner.
New construction
$635,000
5218 Higgins St #A/b, Houston, TX 77033
3beds
3,550sqft
Duplex
Built in 2026
-- sqft lot
$631,400 Zestimate®
$179/sqft
$-- HOA
What's special
Modern finishesStylish gold accentsAttached garageContemporary lightingAbundant natural lightQuartz countertopsBeautifully finished bathrooms
- 16 days
- 59
- 11
Likely to sell faster than
Zillow last checked:
Listing updated:
Listed by:
Norisha Johnson TREC #0731183 346-304-1590,
Nextgen Real Estate Properties,
Samuel Ingram TREC #0853720 832-443-1590,
Nextgen Real Estate Properties
Source: HAR,MLS#: 49531435
Facts & features
Interior
Bedrooms & bathrooms
- Bedrooms: 3
- Bathrooms: 3
- Full bathrooms: 3
Heating
- Natural Gas
Cooling
- Attic Fan, Ceiling Fan(s), Gas
Appliances
- Included: ENERGY STAR Qualified Appliances, Disposal, Microwave, Dishwasher
Interior area
- Total structure area: 3,550
- Total interior livable area: 3,550 sqft
Video & virtual tour
Property
Parking
- Parking features: Garage
- Has garage: Yes
Features
- Stories: 2
Lot
- Size: 7,183 Square Feet
Details
- Parcel number: 0752000120005
Construction
Type & style
- Home type: MultiFamily
- Property subtype: Duplex
Materials
- Roof: Composition
Condition
- New construction: Yes
- Year built: 2026
Utilities & green energy
- Utilities for property: Electricity Available, Natural Gas Connected, Water Connected
Green energy
- Energy efficient items: Attic Vents, Thermostat
Community & HOA
Community
- Subdivision: Sunnyside Gardens
Location
- Region: Houston
Financial & listing details
- Price per square foot: $179/sqft
- Date on market: 9/24/2026
Estimated market value
$631,400
$600,000 - $663,000
$2,468/mo
Price history
| Date | Event | Price |
|---|---|---|
| 9/24/2026 | Listed for sale | $635,000$179/sqft |
Source:  HAR #49531435 Report a problem HAR #49531435 Report a problem | ||
| 9/24/2026 | Listing removed | $635,000$179/sqft |
Source: HAR #39902811 Report a problem | ||
| 7/7/2026 | Listed for sale | $635,000$179/sqft |
Source: HAR #39902811 Report a problem | ||
Public tax history
Tax history is unavailable.
Monthly payment
Est. payment
Payment breakdown
Explore the cost of this home by adjusting the details. Changes won't be saved.Climate risks
Neighborhood: Sunnyside
Nearby schools
Schools provided by the listing agent
- Elementary: Woodson Elementary School
- Middle: Thomas Middle School
- High: Sterling High School (Houston)
Source: HAR. This data may not be complete. We recommend contacting the local school district to confirm school assignments for this home.
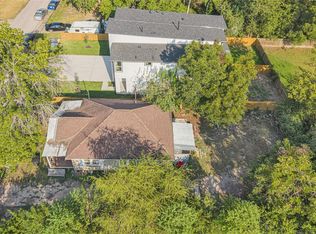
Similar homes
- $610,0003 bd3 ba3.7k sqft3402 Nathaniel Brown St #A & B, Houston, TX 77021For Sale
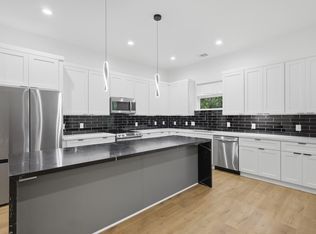 MLS ID #86750573, Veronica Merritt, Collective Realty Co.. HAR
 - $669,9903 bd3 ba3.6k sqft7451-7453 Lasalette St, Houston, TX 77021New Construction
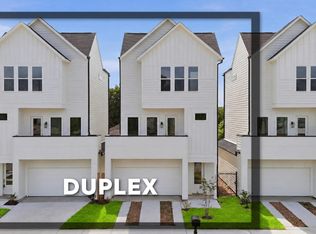 MLS ID #41450184, Ashwin Kewalramani, New Age. HAR
 - $575,0003 bd-- ba3.5k sqft8206 Colonial Ln, Houston, TX 77051For Sale
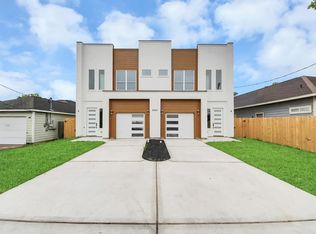 MLS ID #46232135, Amber Pickens, Jane Byrd Properties International LLC. HAR
 - $324,9003 bd4 ba1.8k sqft4748 Mallow St, Houston, TX 77033New Construction
 MLS ID #98679700, Verlae O'Neal, Kiani Realty. HAR
