Discover elevated living in this stunning custom-built estate, blending modern luxury with timeless style. The open-concept design features soaring ceilings, oversized windows, and abundant natural light. A beautifully appointed chef’s kitchen with premium appliances and custom cabinetry flows seamlessly into the spacious living and entertaining areas. High-end finishes, designer lighting, and detailed craftsmanship are showcased throughout. The primary suite offers a spa-inspired bath with a soaking tub, oversized shower, and expansive walk-in closet. Outside, enjoy a private resort-style retreat featuring a sparkling pool, spacious patio, and beautifully landscaped grounds—perfect for entertaining or relaxing.
For sale
$1,049,900
3227 River Bend Dr, Rosenberg, TX 77471
5beds
3,758sqft
Single Family Residence
Built in 2025
0.87 Acres Lot
$1,015,200 Zestimate®
$279/sqft
$67/mo HOA
What's special
Sparkling poolBeautifully landscaped groundsDetailed craftsmanshipOversized windowsHigh-end finishesAbundant natural lightPremium appliances
- 46 days
- 267
- 16
Zillow last checked:
Listing updated:
Listed by:
Sikiru Ogunboyejo TREC #0642199 281-902-8606,
Views Of Texas Realty,
Omobisola Aboderin TREC #0804623 832-728-2275,
Views Of Texas Realty
Source: HAR,MLS#: 10346875
Facts & features
Interior
Bedrooms & bathrooms
- Bedrooms: 5
- Bathrooms: 5
- Full bathrooms: 4
- 1/2 bathrooms: 1
Primary bedroom
- Level: First
- Area: 270
- Dimensions: 15x18
Bedroom
- Level: First
- Area: 132
- Dimensions: 11x12
Bedroom
- Level: First
- Area: 120
- Dimensions: 10x12
Bedroom
- Level: First
- Area: 165
- Dimensions: 11x15
Bedroom
- Level: First
- Area: 156
- Dimensions: 13x12
Other
- Level: First
- Area: 196
- Dimensions: 14x14
Dining room
- Level: First
- Area: 196
- Dimensions: 14x14
Family room
- Level: First
- Area: 483
- Dimensions: 21x23
Kitchen
- Level: First
- Area: 252
- Dimensions: 21x12
Living room
- Level: First
- Area: 384
- Dimensions: 32x12
Heating
- Electric, Natural Gas
Cooling
- Electric, Gas
Interior area
- Total structure area: 3,758
- Total interior livable area: 3,758 sqft
Property
Parking
- Total spaces: 2
- Parking features: Attached
- Attached garage spaces: 2
Features
- Stories: 1
- Has private pool: Yes
- Pool features: In Ground
- Has view: Yes
- View description: River, Water
- Has water view: Yes
- Water view: River,Water
- Waterfront features: River Front
Lot
- Size: 0.87 Acres
- Features: Subdivided, Waterfront, 1/2 Up to 1 Acre
Details
- Parcel number: 7605020010200901
Construction
Type & style
- Home type: SingleFamily
- Architectural style: Contemporary
- Property subtype: Single Family Residence
Materials
- Stucco
- Foundation: Slab
- Roof: Composition
Condition
- New construction: No
- Year built: 2025
Utilities & green energy
- Sewer: Public Sewer
- Water: Public
Community & HOA
Community
- Subdivision: Riverside Ranch
HOA
- HOA fee: $800 annually
Location
- Region: Rosenberg
Financial & listing details
- Price per square foot: $279/sqft
- Tax assessed value: $623,966
- Annual tax amount: $9,498
- Date on market: 10/5/2026
Estimated market value
$1,015,200
$964,000 - $1.07M
$5,034/mo
Price history
| Date | Event | Price |
|---|---|---|
| 10/5/2026 | Listed for sale | $1,049,900-1%$279/sqft |
Source:  HAR #10346875 Report a problem | ||
| 8/8/2025 | Listing removed | $1,060,000$282/sqft |
Source: HAR #73287515 Report a problem | ||
| 7/23/2025 | Pending sale | $1,060,000$282/sqft |
Source: HAR #73287515 Report a problem | ||
| 4/25/2025 | Listed for sale | $1,060,000+607.1%$282/sqft |
Source: HAR #6243752 Report a problem | ||
| 5/20/2022 | Listing removed | -- |
Source: HAR #66440076 Report a problem | ||
| 4/23/2022 | Pending sale | $149,900$40/sqft |
Source: HAR #66440076 Report a problem | ||
| 4/18/2022 | Listed for sale | $149,900$40/sqft |
Source: HAR #66440076 Report a problem | ||
Public tax history
| Year | Property taxes | Tax assessment |
|---|---|---|
| 2025 | $9,498 +413.9% | $605,411 +278.5% |
| 2024 | $1,848 +18.5% | $159,932 +62.9% |
| 2023 | $1,559 -6.2% | $98,178 0% |
| 2022 | $1,662 -0.1% | $98,180 |
| 2021 | $1,664 -1.6% | $98,180 |
| 2020 | $1,691 +13.8% | $98,180 +17.7% |
| 2019 | $1,485 -4% | $83,450 |
| 2018 | $1,547 +521.7% | $83,450 +525.1% |
| 2017 | $249 | $13,350 |
| 2016 | $249 -0.6% | $13,350 |
| 2015 | $250 -0.5% | $13,350 |
| 2014 | $252 | $13,350 |
| 2013 | -- | $13,350 |
| 2012 | -- | $13,350 |
| 2011 | -- | $13,350 +2.9% |
| 2010 | -- | $12,980 |
| 2009 | -- | $12,980 +1.6% |
| 2008 | -- | $12,780 +47.7% |
| 2007 | -- | $8,650 |
Find assessor info on the county website
Monthly payment
Est. payment
Payment breakdown
Explore the cost of this home by adjusting the details. Changes won't be saved.Climate risks
Neighborhood: 77471
Nearby schools
Schools provided by the listing agent
- Elementary: Frost Elementary School (Lamar)
- Middle: Briscoe Junior High School
- High: Foster High School
Source: HAR. This data may not be complete. We recommend contacting the local school district to confirm school assignments for this home.

Similar homes
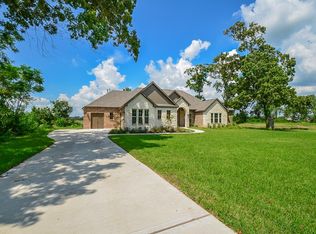
- $1,050,0006 bd5 ba4.8k sqft25403 Madison Falls Ln, Katy, TX 77494For Sale
 MLS ID #98344263, Nicole Freer, Corcoran Genesis. HAR
- $1,245,0005 bd6 ba4.8k sqft29719 Egret View Ln, Fulshear, TX 77441For Sale
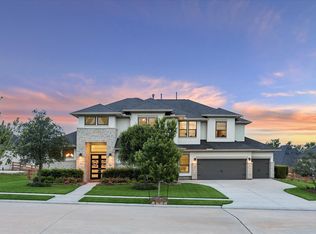 MLS ID #74727863, Jaclyn Gurunlian, Martha Turner Sotheby's International Realty - Memorial. HAR
- $830,0004 bd6 ba4k sqft3503 Poppy Point Ct, Richmond, TX 77406For Sale
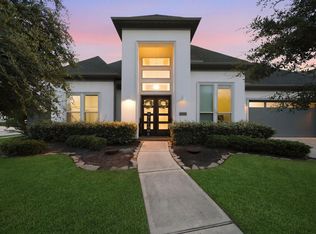 MLS ID #13206786, Zain Khan, Gregtxrealty - Central. HAR
- $819,9004 bd5 ba3.5k sqft1011 Sycamore Rd, Richmond, TX 77469For Sale
 MLS ID #36005412, Kate Myhan, Myhan Realty, LLC. HAR
