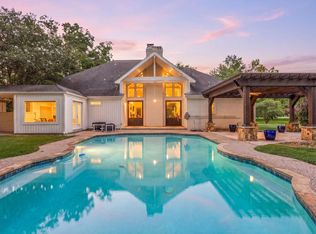
Completely reimagined and move-in ready, this exceptional non-flood-zone property offers luxury living with income potential. The main residence (~2,792 SF) features 3 bedrooms, 3.5 baths, two primary suites,office and an open-concept layout with designer finishes throughout. A stunning Great Room with full wet bar and chef’s kitchen equipped with Samsung Bespoke appliances make this home ideal for entertaining. Every major system has been replaced, including roof, HVAC, plumbing, electrical, and foundation improvements, providing peace of mind. A detached garage apartment (~650–750 SF) includes a full kitchen, private HVAC, and separate water heater—perfect for guests, rental income, or office use. The backyard showcases a fully remodeled pool, expansive patio, and lake views with no rear neighbors. With over $400K in upgrades, this property delivers the feel of new construction with the charm of an established setting. At the asking price, the owner may also include select furniture.
For sale
Price cut: $25K (8/1)
$825,000
1011 Sycamore Rd, Richmond, TX 77469
4beds
3,514sqft
Single Family Residence
Built in 1978
0.85 Acres Lot
$814,100 Zestimate®
$235/sqft
$-- HOA
What's special
Designer finishes throughoutExpansive patioTwo primary suitesFull wet barStunning great roomFully remodeled poolLake views
- 10 days
- 132
- 12
Likely to sell faster than
Zillow last checked:
Listing updated:
Listed by:
Kate Myhan TREC #0719484 713-855-0588,
Katarzyna Myhan, Broker
Source: HAR,MLS#: 46703368
Facts & features
Interior
Bedrooms & bathrooms
- Bedrooms: 4
- Bathrooms: 5
- Full bathrooms: 4
- 1/2 bathrooms: 1
Primary bedroom
- Level: First
- Area: 336
- Dimensions: 24x14
Bedroom
- Level: First
- Area: 195
- Dimensions: 15x13
Bedroom
- Level: First
- Area: 240
- Dimensions: 16x15
Bedroom
- Level: First
- Area: 195
- Dimensions: 15x13
Heating
- Electric
Cooling
- Attic Fan, Ceiling Fan(s), Electric
Appliances
- Included: ENERGY STAR Qualified Appliances, Disposal, Ice Maker, Refrigerator, Wine Refrigerator, Electric Oven, Trash Compactor, Microwave, Electric Range, Dishwasher, Instant Hot Water
- Laundry: Electric Dryer Hookup
Features
- Formal Entry/Foyer, High Ceilings, Wet Bar, All Bedrooms Down, En-Suite Bath, Sitting Area, Walk-In Closet(s)
- Flooring: Engineered Hardwood, Tile
- Doors: Insulated Doors
- Number of fireplaces: 1
- Fireplace features: Free Standing
Interior area
- Total structure area: 3,514
- Total interior livable area: 3,514 sqft
Property
Parking
- Total spaces: 2
- Parking features: Detached
- Garage spaces: 2
Accessibility
- Accessibility features: Customized Wheelchair Accessible, Accessible Approach with Ramp, Accessible Bedroom, Accessible Closets, Accessible Common Area, Accessible Doors, Accessible Entrance, Accessible Full Bath, Accessible Hallway(s), Accessible Kitchen Appliances
Features
- Stories: 1
- Patio & porch: Patio/Deck, Porch
- Exterior features: Back Green Space, Side Yard
- Has private pool: Yes
- Pool features: In Ground
- Fencing: None
- Has view: Yes
- View description: Lake, Water
- Has water view: Yes
- Water view: Lake,Water
Lot
- Size: 0.85 Acres
- Features: Back Yard, Cleared, Subdivided, Waterfront, 1/2 Up to 1 Acre
Details
- Additional structures: Detached Gar Apt /Quarters
- Parcel number: 0276000000330901
Construction
Type & style
- Home type: SingleFamily
- Architectural style: Traditional
- Property subtype: Single Family Residence
Materials
- Brick, Other, Vinyl Siding, Wood Siding
- Foundation: Slab
- Roof: Composition
Condition
- New construction: No
- Year built: 1978
Utilities & green energy
- Sewer: Septic Tank
- Water: Well
Green energy
- Energy efficient items: Lighting
Community & HOA
Community
- Subdivision: Wm Lusk
HOA
- Amenities included: Dog Park
Location
- Region: Richmond
Financial & listing details
- Price per square foot: $235/sqft
- Tax assessed value: $385,311
- Annual tax amount: $6,045
- Date on market: 9/17/2026
- Listing terms: Cash,Conventional,FHA,Investor,USDA Loan,VA Loan
- Ownership: Full Ownership
- Road surface type: Asphalt
Estimated market value
$814,100
$773,000 - $855,000
$4,514/mo
Price history
| Date | Event | Price |
|---|---|---|
| 8/1/2026 | Price change | $825,000-2.9%$235/sqft |
Source:  HAR #33713831 Report a problem HAR #33713831 Report a problem | ||
| 4/2/2026 | Listed for sale | $850,000$242/sqft |
Source: HAR #33713831 Report a problem | ||
Public tax history
| Year | Property taxes | Tax assessment |
|---|---|---|
| 2025 | $6,045 +460.2% | $385,311 -13.3% |
| 2024 | $1,079 +3.7% | $444,646 +5.5% |
| 2023 | $1,040 | $421,311 +10% |
| 2022 | -- | $383,010 +8.7% |
| 2021 | $1,913 +6.4% | $352,480 +10% |
| 2020 | $1,798 +4% | $320,440 +7.3% |
| 2019 | $1,728 +5.8% | $298,690 +10% |
| 2018 | $1,633 +11.4% | $271,540 +10% |
| 2017 | $1,466 | $246,850 +10% |
| 2016 | $1,466 -1.1% | $224,410 -0.7% |
| 2015 | $1,482 -3.7% | $226,000 +9.6% |
| 2014 | $1,539 | $206,240 +3% |
| 2013 | -- | $200,320 +10% |
| 2012 | -- | $182,110 +0.9% |
| 2011 | -- | $180,410 |
| 2010 | -- | $180,410 +5.7% |
| 2009 | -- | $170,760 |
| 2008 | -- | $170,760 +7% |
| 2007 | -- | $159,640 +10% |
| 2006 | -- | $145,130 +10% |
| 2005 | -- | $131,940 |
| 2004 | -- | $131,940 |
| 2003 | -- | -- |
| 2002 | -- | -- |
| 2001 | -- | -- |
| 2000 | -- | -- |
Find assessor info on the county website
Monthly payment
Est. payment
Payment breakdown
Explore the cost of this home by adjusting the details. Changes won't be saved.Climate risks
Neighborhood: 77469
Nearby schools
Schools provided by the listing agent
- Elementary: Arredondo Elementary School
- Middle: Wright Junior High School
- High: Randle High School
Source: HAR. This data may not be complete. We recommend contacting the local school district to confirm school assignments for this home.
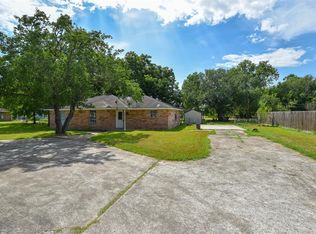
Similar homes
- $815,0004 bd3 ba2.8k sqft8518 Lofty Pnes, Richmond, TX 77406For Sale
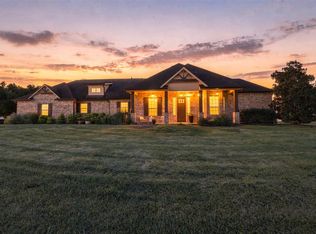 MLS ID #42702708, Carlen Rosson, eXp Realty LLC. HAR
 - $479,9004 bd4 ba3.4k sqft7515 Crescent Lake Ct, Rosenberg, TX 77469For Sale
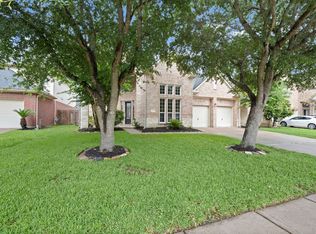 MLS ID #67730764, Patricia Buchanan, Texas Diamond Realty. HAR
 - $830,0004 bd6 ba4k sqft3503 Poppy Point Ct, Richmond, TX 77406For Sale
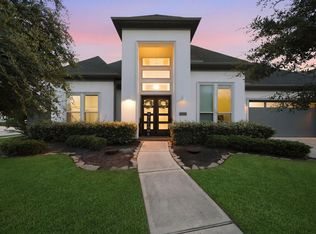 MLS ID #87238278, Zain Khan, Gregtxrealty - Central. HAR
 - $965,0004 bd3 ba3.9k sqft215 Caleta Cir, Richmond, TX 77406For Sale
 MLS ID #72024038, Kimberly Rensimer, Martha Turner Sotheby's International Realty. HAR
