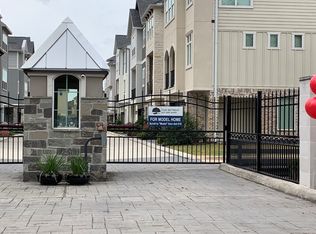
The Upland Estates newest custom townhome- to be completed by June, inside this exclusive gated community in the heart of Spring Branch! Beyond the private gate amenity, you’ll have access to the community dog park. This home offers a grand foyer with 11-foot ceilings on the first level, double island, double oven, pot filler, wine fridge and all appliances. The elevator shaft offers a touch of luxury and easy accessibility between floors. The game room and balcony on the third floor make for a great place to host/entertain. The backyard is fitted with an outdoor kitchen for cookouts with room for a hot tub too! Spring Branch offers excellent schools, notable location near City Centre and the Energy Corridor, this home answers the question of where to live with a confident- YES! With the location and thoughtful home design, this combination will provide the lifestyle for the discerning buyer. This home is ready for selections and upgrades now so schedule your showing today
Pending
$815,000
10934 Brookeshire Chase Ln, Houston, TX 77043
4beds
3,202sqft
:
Get pre-qualified$6,867/mo
Single Family Residence
Built in ----
2,835 Square Feet Lot
$790,700 Zestimate®
$255/sqft
$180/mo HOA
What's special
Elevator shaftAll appliancesDouble islandWine fridgeGame roomCommunity dog parkDouble oven
- 168 days |
- 5 |
- 0 |
Zillow last checked:
Listing updated:
Listed by:
Jordan Kimball TREC #0759348 352-364-2875,
Adeo Homes Realty,
Gabrielle Hayes TREC #0837964 832-914-6003,
Adeo Homes Realty
Source: HAR,MLS#: 68455688
Facts & features
Interior
Bedrooms & bathrooms
- Bedrooms: 4
- Bathrooms: 4
- Full bathrooms: 3
- 1/2 bathrooms: 1
Primary bathroom
- Features: Primary Bath: Double Sinks, Primary Bath: Jetted Tub
Kitchen
- Features: Kitchen Island, Kitchen open to Family Room, Pot Filler, Soft Closing Cabinets, Soft Closing Drawers, Under Cabinet Lighting
Heating
- Electric, Natural Gas
Cooling
- Electric
Appliances
- Included: ENERGY STAR Qualified Appliances, Disposal, Ice Maker, Refrigerator, Wine Refrigerator, Double Oven, Microwave, Gas Range, Dishwasher
- Laundry: Electric Dryer Hookup, Gas Dryer Hookup, Washer Hookup
Features
- Balcony, Dry Bar, Elevator Shaft, High Ceilings, Prewired for Alarm System, Wired for Sound, All Bedrooms Up, En-Suite Bath, Primary Bed - 2nd Floor
- Flooring: Tile, Vinyl
- Doors: Insulated Doors
- Windows: Insulated/Low-E windows
- Number of fireplaces: 1
- Fireplace features: Electric
Interior area
- Total structure area: 3,202
- Total interior livable area: 3,202 sqft
Property
Parking
- Total spaces: 2
- Parking features: Driveway Gate, Attached, Additional Parking
- Attached garage spaces: 2
Features
- Stories: 3
- Patio & porch: Covered
- Exterior features: Back Green Space, Outdoor Kitchen
- Has spa: Yes
- Spa features: Private
- Fencing: Back Yard
Lot
- Size: 2,835 Square Feet
- Features: Subdivided, 0 Up To 1/4 Acre
Details
- Parcel number: 1367590010009
Construction
Type & style
- Home type: SingleFamily
- Architectural style: Contemporary
- Property subtype: Single Family Residence
Materials
- Batts Insulation, Blown-In Insulation, Cement Siding, Stucco, Wood Siding
- Foundation: Slab
- Roof: Composition
Condition
- New construction: Yes
Details
- Builder name: Zitro Homes
Utilities & green energy
- Sewer: Public Sewer
- Water: Public
Green energy
- Energy efficient items: Thermostat, Lighting, HVAC>15 SEER
Community & HOA
Community
- Security: Prewired for Alarm System
- Subdivision: Upland Estates
HOA
- Has HOA: Yes
- Amenities included: Controlled Access
- HOA fee: $2,160 annually
Location
- Region: Houston
Financial & listing details
- Price per square foot: $255/sqft
- Date on market: 2/10/2026
- Listing terms: Cash,Conventional,Investor,Other
- Road surface type: Asphalt
Estimated market value
$790,700
$751,000 - $830,000
$3,508/mo
Price history
| Date | Event | Price |
|---|---|---|
| 3/11/2026 | Pending sale | $815,000$255/sqft |
Source:  HAR #68455688 Report a problem HAR #68455688 Report a problem | ||
| 2/10/2026 | Price change | $815,000+8.7%$255/sqft |
Source: HAR #68455688 Report a problem | ||
| 1/10/2025 | Listed for sale | $750,000+369%$234/sqft |
Source: HAR #96928562 Report a problem | ||
| 2/20/2024 | Listing removed | -- |
Source: HAR #39688143 Report a problem | ||
| 1/20/2024 | Listed for sale | $159,900+23%$50/sqft |
Source: HAR #39688143 Report a problem | ||
| 6/26/2021 | Listing removed | -- |
Source: HAR #83204007 Report a problem | ||
| 5/12/2021 | Pending sale | $130,000$41/sqft |
Source: HAR #83204007 Report a problem | ||
| 1/29/2021 | Listed for sale | $130,000$41/sqft |
Source: HAR #83204007 Report a problem | ||
Public tax history
Tax history is unavailable.
Monthly payment
Est. payment
Payment breakdown
Explore the cost of this home by adjusting the details. Changes won't be saved.Climate risks
Neighborhood: Spring Branch West
Nearby schools
GreatSchools rating
- 6/10Sherwood Elementary SchoolGrades: PK-5Distance: 0.6 mi
- 6/10Spring Forest Middle SchoolGrades: 6-8Distance: 1.6 mi
- 7/10Stratford High SchoolGrades: 9-12Distance: 1.8 mi
Schools provided by the listing agent
- Elementary: Sherwood Elementary School
- Middle: Spring Forest Middle School
- High: Stratford High School (Spring Branch)
Source: HAR. This data may not be complete. We recommend contacting the local school district to confirm school assignments for this home.
- $458,2003 bd3 ba2.3k sqft1303 Upland Retreat Blue Pl, Houston, TX 77043Off Market
- $118,771-- bd-- ba-- sqftBrookeshire Chase Ln, Houston, TX 77043Off Market
- $15304 Square FeetUpland Retreat Blue Pl, Houston, TX 77043Off Market
- $38740 Square FeetUpland Retreat Blue Pl, Houston, TX 77043Off Market
- $771,524 Square FeetUpland Retreat Blue Pl, Houston, TX 77043Off Market
- $70,500-- bd-- ba-- sqftUpland Retreat Dr, Houston, TX 77043Off Market
- $815,0004 bd4 ba3.2k sqft10938 Brookeshire Chase Ln, Houston, TX 77043Pending
- $---- bd-- ba-- sqft0 Brookeshire Chase Ln, Houston, TX 77043Off Market
A local agent can set up tours, give advice and negotiate with sellers.
Similar homes
- $749,9003 bd4 ba2.5k sqft1822 W 23rd St, Houston, TX 77008New Construction
 MLS ID #98009765, Oron Peer, Mira Properties. HAR
 - $870,0003 bd4 ba3.2k sqft913 Thompson St, Houston, TX 77007For Sale
 MLS ID #10024284, Lloyd Lee, Coldwell Banker Realty - Greater Northwest. HAR
 - $1,169,0003 bd3 ba3.2k sqft815 Alexander St, Houston, TX 77007For Sale
 MLS ID #10133953, Chris Glapa, Keller Williams Signature. HAR
 - $870,0003 bd4 ba3.2k sqft911 Thompson St, Houston, TX 77007For Sale
 MLS ID #65601419, Lloyd Lee, Coldwell Banker Realty - Greater Northwest. HAR
 - $599,9994 bd3 ba2.3k sqft3406 Asher Landing Ln, Houston, TX 77080For SaleMLS ID #72965393, Lauren Henley, HomeSmart. HAR
- $749,0004 bd3 ba2.1k sqft9203 Kapri Ln, Houston, TX 77025For SaleMLS ID #51461017, Mali Monshizadegan, HomeSmart. HAR
- $879,0003 bd4 ba3k sqft5821 Winsome Ln, Houston, TX 77057New ConstructionMLS ID #37351330, Andy Onder Yaltir, VITA Realty. HAR
- $849,9003 bd4 ba2.9k sqft1110 Peden St #B, Houston, TX 77006New ConstructionMLS ID #84811832, Nancy Ramos, eXp Realty LLC. HAR
- $649,9003 bd4 ba2.1k sqft1824 W 23rd St, Houston, TX 77008New ConstructionMLS ID #38910560, Oron Peer, Mira Properties. HAR
- $699,9903 bd3 ba2.4k sqft741 W 21st St #A, Houston, TX 77008New ConstructionMLS ID #9136694, Ashwin Kewalramani, New Age. HAR
- $779,0684 bd4 ba3.4k sqft14127 Angelica View Ln, Cypress, TX 77433New ConstructionHAR
- $750,0004 bd4 ba2.4k sqft607 N Nagle St, Houston, TX 77003New ConstructionMLS ID #37330272, Lisa Rigdon, Keller Williams Memorial. HAR
- $899,9904 bd5 ba3.7k sqft1135 Lake Pointe Pkwy, Sugar Land, TX 77478New ConstructionMLS ID #96146723, Zain Momin, Atlas Real Estate. HAR
- $499,9003 bd4 ba2.2k sqft2233 Blalock Rd, Houston, TX 77080New ConstructionMLS ID #78866977, Rebecca Vera, Keller Williams Memorial. HAR
- $499,9003 bd4 ba2.2k sqft2229 Blalock Rd, Houston, TX 77080New ConstructionMLS ID #79474600, Rebecca Vera, Keller Williams Memorial. HAR
- $499,9003 bd4 ba2.2k sqft2237 Blalock Rd, Houston, TX 77080New ConstructionMLS ID #54999152, Rebecca Vera, Keller Williams Memorial. HAR
- $815,5595 bd5 ba4.1k sqft18319 Magnolia Valley Ln, Richmond, TX 77407New ConstructionTRI Pointe Homes
- $640,0003 bd4 ba2.4k sqft5617 Val Verde St #B, Houston, TX 77057New ConstructionMLS ID #37976871, Phoebe Nguyen, eXp Realty LLC. HAR
- $499,9003 bd4 ba2.2k sqft2247 Blalock Rd, Houston, TX 77080New ConstructionMLS ID #20348724, Johanna Cordova Esparza, Keller Williams Memorial. HAR
- $499,9003 bd4 ba2.2k sqft2243 Blalock Rd, Houston, TX 77080New ConstructionMLS ID #44890126, Johanna Cordova Esparza, Keller Williams Memorial. HAR
