A great opportunity to get into Rummel Creek! This 5-bedroom, 3.5-bath home on Britoak in Autumn Oaks has a flexible floor plan with two bedrooms down and three up, including two primary suites. A guest room, an office, or a private retreat can go on either level. Two laundry rooms, one on each floor, and generous storage add everyday convenience. Outside, a sparkling pool and a fabulous covered patio are made for entertaining and year-round outdoor living. The two car garage has lots of storage and is air conditioned and is currently being used as a gym. The neighborhood is active, with a women's and men's clubs, and the Plaza Oaks pool and tennis courts are within walking distance. Rummel Creek Elementary is just down the street, and I-10 and Beltway 8 are close by for a quick commute to the Energy Corridor, CityCentre, and Downtown.
For sale
$1,325,000
10831 Britoak Ln, Houston, TX 77079
5beds
2,699sqft
Single Family Residence
Built in 1964
8,929 Square Feet Lot
$1,259,600 Zestimate®
$491/sqft
$38/mo HOA
What's special
Sparkling poolTwo primary suitesFlexible floor planGenerous storage
- 7 days
- 414
- 39
Likely to sell faster than
Zillow last checked:
Listing updated:
Listed by:
Stacey Merchant TREC #0743025 469-682-3300,
Martha Turner Sotheby's International Realty - Memorial
Source: HAR,MLS#: 39532136
Facts & features
Interior
Bedrooms & bathrooms
- Bedrooms: 5
- Bathrooms: 4
- Full bathrooms: 3
- 1/2 bathrooms: 1
Primary bedroom
- Level: Second
- Area: 196
- Dimensions: 14x14
Bedroom
- Level: First
- Area: 143
- Dimensions: 13x11
Bedroom
- Level: Second
- Area: 132
- Dimensions: 12x11
Bedroom
- Level: First
- Area: 182
- Dimensions: 13x14
Bedroom
- Level: Second
- Area: 143
- Dimensions: 13x11
Other
- Level: Second
- Area: 64
- Dimensions: 8x8
Breakfast
- Level: First
- Area: 70
- Dimensions: 10x7
Dining room
- Level: First
- Area: 240
- Dimensions: 20x12
Kitchen
- Level: First
- Area: 132
- Dimensions: 12x11
Living room
- Level: First
- Area: 266
- Dimensions: 19x14
Primary bath
- Level: Second
- Area: 112
- Dimensions: 14x8
Utility room
- Level: First
- Area: 56
- Dimensions: 8x7
Heating
- Natural Gas
Cooling
- Ceiling Fan(s), Electric
Appliances
- Included: ENERGY STAR Qualified Appliances, Water Heater, Disposal, Dryer, Refrigerator, Washer, Wine Refrigerator, Gas Oven, Microwave, Gas Cooktop, Dishwasher
- Laundry: Gas Dryer Hookup, Washer Hookup
Features
- Crown Molding, 2 Bedrooms Down, 3 Bedrooms Up, En-Suite Bath, Primary Bed - 1st Floor, Primary Bed - 2nd Floor, Walk-In Closet(s)
- Flooring: Engineered Hardwood, Tile, Wood
- Windows: Window Coverings
- Number of fireplaces: 1
- Fireplace features: Gas Log
Interior area
- Total structure area: 2,699
- Total interior livable area: 2,699 sqft
Property
Parking
- Total spaces: 2
- Parking features: Driveway Gate, Garage, Electric Gate
- Attached garage spaces: 2
Features
- Stories: 1
- Patio & porch: Covered
- Has private pool: Yes
- Pool features: Gunite, Heated
- Fencing: Back Yard,Full
Lot
- Size: 8,929 Square Feet
- Features: Subdivided, 0 Up To 1/4 Acre
Details
- Parcel number: 0954050000005
Construction
Type & style
- Home type: SingleFamily
- Architectural style: Traditional
- Property subtype: Single Family Residence
Materials
- Blown-In Insulation, Brick, Wood Siding
- Foundation: Slab, Slab on Builders Pier
- Roof: Composition
Condition
- New construction: No
- Year built: 1964
Utilities & green energy
- Sewer: Public Sewer
- Water: Public
Green energy
- Energy efficient items: Attic Vents, Lighting
Community & HOA
Community
- Subdivision: Autumn Oaks
HOA
- Has HOA: Yes
- Amenities included: Paid Patrol, Park, Pool, Security, Tennis Court(s)
- HOA fee: $450 annually
Location
- Region: Houston
Financial & listing details
- Price per square foot: $491/sqft
- Tax assessed value: $867,671
- Annual tax amount: $18,575
- Date on market: 10/13/2026
- Listing terms: Cash,Conventional
- Ownership: Full Ownership
- Road surface type: Asphalt
Estimated market value
$1,259,600
$1.20M - $1.32M
$4,595/mo
Price history
| Date | Event | Price |
|---|---|---|
| 10/13/2026 | Listed for sale | $1,325,000+134.5%$491/sqft |
Source:  HAR #39532136 Report a problem | ||
| 10/3/2012 | Listing removed | $565,000$209/sqft |
Source: JAG Executive Realty #66123843 Report a problem | ||
| 6/30/2012 | Listed for sale | $565,000$209/sqft |
Source: JAG Executive Realty #66123843 Report a problem | ||
Public tax history
| Year | Property taxes | Tax assessment |
|---|---|---|
| 2025 | $7,970 +5.9% | $867,671 +1.6% |
| 2024 | $7,523 +17.7% | $854,136 +12.3% |
| 2023 | $6,393 +8.5% | $760,748 +10.4% |
| 2022 | $5,894 | $689,084 +4.4% |
| 2021 | -- | $660,128 +0.5% |
| 2020 | $6,128 -3.4% | $656,970 -1.9% |
| 2019 | $6,346 -53.5% | $669,629 |
| 2018 | $13,654 | $669,629 |
| 2017 | $13,654 +4.2% | $669,629 +4.2% |
| 2016 | $13,098 +20% | $642,489 +0.4% |
| 2015 | $10,918 | $639,662 +11.8% |
| 2014 | $10,918 | $572,167 +20.4% |
| 2013 | -- | $475,097 +57% |
| 2012 | -- | $302,514 +1.9% |
| 2011 | -- | $296,737 |
| 2010 | -- | $296,737 -7.2% |
| 2009 | -- | $319,787 +8.4% |
| 2007 | -- | $295,119 +4.1% |
| 2006 | -- | $283,594 |
| 2005 | -- | $283,594 +4.4% |
| 2004 | -- | $271,700 |
| 2003 | -- | $271,700 |
| 2002 | -- | $271,700 +2.3% |
| 2001 | -- | $265,500 +8.5% |
| 2000 | -- | $244,600 |
Find assessor info on the county website
Monthly payment
Est. payment
Payment breakdown
Explore the cost of this home by adjusting the details. Changes won't be saved.Climate risks
Neighborhood: Memorial
Nearby schools
Schools provided by the listing agent
- Elementary: Rummel Creek Elementary School
- Middle: Memorial Middle School (Spring Branch)
- High: Stratford High School (Spring Branch)
Source: HAR. This data may not be complete. We recommend contacting the local school district to confirm school assignments for this home.

Similar homes
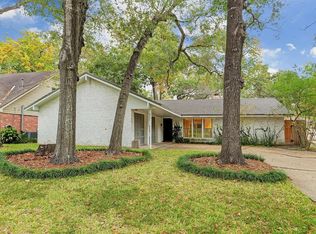
- $1,315,0004 bd3 ba2.6k sqft13727 Camara Ln, Houston, TX 77079For Sale
 MLS ID #18789969, Kerry Moore, Leigh Haney Properties. HAR
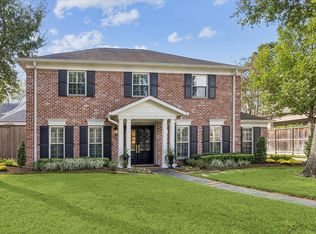
- $1,354,0004 bd3 ba2.9k sqft13723 Taylorcrest Rd, Houston, TX 77079For Sale
 MLS ID #34729842, Kim Zander, Compass RE Texas, LLC - Memorial. HAR
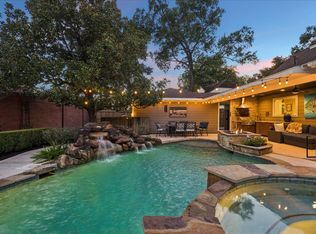
- $1,225,0005 bd3 ba2.9k sqft341 W Gaywood Dr, Houston, TX 77079For Sale
 MLS ID #24444473, Gerri Anne Looney, Meadows Property Group. HAR
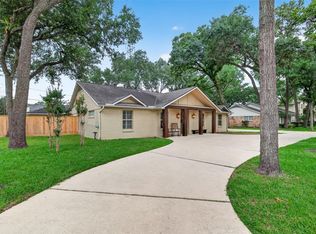
- $1,200,0004 bd5 ba2.6k sqft802 N Wilcrest Dr, Houston, TX 77079For Sale
 MLS ID #7471327, Patricia Brand, Keller Williams Memorial. HAR
