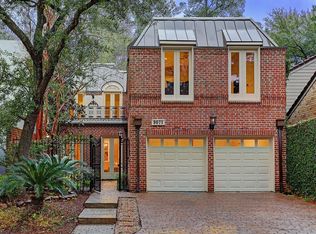
Welcome to 2319 Potomac Drive, an exceptional three-story luxury residence within a gated enclave in Houston’s Uptown/Galleria area. Thoughtfully reimagined by Iliad Design, this home offers 4 bedrooms, including one beautifully staged as an optional office, 3 full baths, 2 half baths, a dedicated media room, and elegant living and dining spaces. The chef-inspired kitchen features ZLINE appliances, custom cabinetry, an expansive island, and beautifully appointed accents. The spacious primary suite boasts a fireplace, sitting area, and private beverage bar with refrigerator. A spa-inspired bath offers a soaking tub, oversized shower, dual vanities, and custom walk-in closet. The fourth bedroom features a custom built-in wardrobe closet and convenient access to a full bath, offering flexibility as a private office or guest retreat. Minutes from The Galleria, premier dining, shopping, and entertainment, this residence offers refined Houston living. Elevator installation forthcoming!
For sale
$1,400,000
2319 Potomac Dr, Houston, TX 77057
4beds
3,806sqft
Single Family Residence
Built in 1999
2,787 Square Feet Lot
$1,304,900 Zestimate®
$368/sqft
$100/mo HOA
What's special
- 37 days
- 190
- 8
Zillow last checked:
Listing updated:
Listed by:
Nicole Cartee TREC #0739864 346-262-5082,
Blair Realty Group,
John Cartee TREC #0799680 832-431-8064,
Blair Realty Group
Source: HAR,MLS#: 90852441
Facts & features
Interior
Bedrooms & bathrooms
- Bedrooms: 4
- Bathrooms: 5
- Full bathrooms: 3
- 1/2 bathrooms: 2
Primary bedroom
- Level: Third
- Area: 449.02
- Dimensions: 31.4 X 14.3
Bedroom
- Level: First
- Area: 106.4
- Dimensions: 11.2 X 9.5
Bedroom
- Level: First
- Area: 171.25
- Dimensions: 12.5 X 13.7
Bedroom
- Level: Second
- Area: 284.17
- Dimensions: 15.7 X 18.10
Dining room
- Level: Second
- Area: 116.1
- Dimensions: 13.5 X 8.6
Game room
- Level: First
- Area: 118.15
- Dimensions: 13.9 X 8.5
Living room
- Level: Second
- Area: 247.5
- Dimensions: 15 X 16.5
Media room
- Level: First
- Area: 254.2
- Dimensions: 16.4 X 15.5
Heating
- Electric, Natural Gas
Cooling
- Attic Fan, Ceiling Fan(s), Electric
Appliances
- Included: Refrigerator, Double Oven, Gas Oven, Microwave, Gas Range, Dishwasher, Exhaust Fan
- Laundry: Electric Dryer Hookup, Gas Dryer Hookup, Washer Hookup
Features
- Crown Molding, Dry Bar, Elevator, Elevator Shaft, Formal Entry/Foyer, High Ceilings, 2 Bedrooms Down, Primary Bed - 3rd Floor, Walk-In Closet(s)
- Flooring: Engineered Hardwood
- Number of fireplaces: 2
- Fireplace features: Gas
Interior area
- Total structure area: 3,806
- Total interior livable area: 3,806 sqft
Property
Parking
- Total spaces: 2
- Parking features: Attached, Additional Parking, Electric Gate, Garage Door Opener
- Attached garage spaces: 2
Features
- Stories: 3
- Fencing: Back Yard
Lot
- Size: 2,787 Square Feet
- Features: Cul-De-Sac, Subdivided, 0 Up To 1/4 Acre
Details
- Parcel number: 0761790020211
Construction
Type & style
- Home type: SingleFamily
- Architectural style: Mediterranean
- Property subtype: Single Family Residence
Materials
- Stone, Stucco
- Foundation: Slab
- Roof: Composition,Tile
Condition
- New construction: No
- Year built: 1999
Utilities & green energy
- Sewer: Public Sewer
- Water: Public
Green energy
- Energy efficient items: Attic Vents, Thermostat, HVAC, Insulation
Community & HOA
Community
- Subdivision: Westhaven Estates Sec 01
HOA
- Has HOA: Yes
- Amenities included: Controlled Access
- HOA fee: $100 monthly
Location
- Region: Houston
Financial & listing details
- Price per square foot: $368/sqft
- Tax assessed value: $697,489
- Annual tax amount: $15,247
- Date on market: 10/13/2026
- Listing terms: Cash,Conventional,FHA,VA Loan
Estimated market value
$1,304,900
$1.24M - $1.37M
$6,570/mo
Price history
| Date | Event | Price |
|---|---|---|
| 10/24/2026 | Listed for sale | $1,400,000+89.4%$368/sqft |
Source:  HAR #90852441 Report a problem | ||
| 7/11/2025 | Sold | -- |
Source: Public Record Report a problem | ||
| 5/11/2024 | Listing removed | -- |
Source: Zillow Rentals Report a problem | ||
| 5/1/2024 | Listing removed | -- |
Source: HAR #75064150 Report a problem | ||
| 3/15/2024 | Price change | $739,000-3.9%$194/sqft |
Source: HAR #75064150 Report a problem | ||
| 11/13/2023 | Price change | $4,575-7.6%$1/sqft |
Source: Zillow Rentals Report a problem | ||
| 9/29/2023 | Price change | $769,000-3.8%$202/sqft |
Source: HAR #85984250 Report a problem | ||
| 7/28/2023 | Listed for rent | $4,950+41.4%$1/sqft |
Source: Zillow Rentals Report a problem | ||
| 7/27/2023 | Listed for sale | $799,000+48%$210/sqft |
Source: HAR #85984250 Report a problem | ||
| 2/2/2023 | Listing removed | -- |
Source: HAR #55225996 Report a problem | ||
| 12/15/2022 | Pending sale | $540,000$142/sqft |
Source: HAR #55225996 Report a problem | ||
| 8/9/2022 | Price change | $540,000-4.4%$142/sqft |
Source: HAR #55225996 Report a problem | ||
| 7/13/2022 | Price change | $565,000-3.4%$148/sqft |
Source: HAR #55225996 Report a problem | ||
| 7/1/2022 | Price change | $585,000-4.9%$154/sqft |
Source: HAR #55225996 Report a problem | ||
| 6/22/2022 | Price change | $615,000-3.1%$162/sqft |
Source: HAR #55225996 Report a problem | ||
| 5/24/2022 | Listed for sale | $635,000+12.4%$167/sqft |
Source: HAR #55225996 Report a problem | ||
| 10/28/2021 | Listing removed | -- |
Source: HAR #96889441 Report a problem | ||
| 7/31/2021 | Price change | $565,000-3.4%$148/sqft |
Source: HAR #96889441 Report a problem | ||
| 7/6/2021 | Price change | $585,000-4.1%$154/sqft |
Source: HAR #96889441 Report a problem | ||
| 6/17/2021 | Price change | $610,000-2.7%$160/sqft |
Source: HAR #96889441 Report a problem | ||
| 6/6/2021 | Price change | $627,000-1.6%$165/sqft |
Source: HAR #96889441 Report a problem | ||
| 5/5/2021 | Price change | $637,000-1.2%$167/sqft |
Source: HAR #96889441 Report a problem | ||
| 3/1/2021 | Listed for sale | $645,000+7.5%$169/sqft |
Source: HAR #96889441 Report a problem | ||
| 5/10/2020 | Listing removed | $3,500$1/sqft |
Source: RE/MAX Prime Properties #79225972 Report a problem | ||
| 5/1/2020 | Listing removed | $599,800$158/sqft |
Source: RE/MAX Prime Properties #91468567 Report a problem | ||
| 4/2/2020 | Listed for rent | $3,500$1/sqft |
Source: RE/MAX Prime Properties #79225972 Report a problem | ||
| 2/11/2005 | Sold | -- |
Source: Public Record Report a problem | ||
Public tax history
| Year | Property taxes | Tax assessment |
|---|---|---|
| 2025 | $17,788 +47.6% | -- |
| 2024 | $12,052 +24.6% | $697,489 -6.4% |
| 2023 | $9,671 -38.1% | $745,002 +5% |
| 2022 | $15,629 | $709,797 -1.8% |
| 2021 | -- | $722,890 -1.1% |
| 2020 | $17,542 +4.9% | $731,091 +5.8% |
| 2019 | $16,730 +3.5% | $690,852 +7.9% |
| 2018 | $16,169 | $640,000 |
| 2017 | $16,169 -0.1% | $640,000 |
| 2016 | $16,183 -4.6% | $640,000 -16.2% |
| 2015 | $16,969 | $764,027 +15.7% |
| 2014 | $16,969 | $660,104 +23.3% |
| 2013 | -- | $535,483 +10.4% |
| 2012 | -- | $485,020 |
| 2011 | -- | $485,020 -0.4% |
| 2010 | -- | $487,000 -9.9% |
| 2009 | -- | $540,500 +9.1% |
| 2007 | -- | $495,600 +2.8% |
| 2006 | -- | $481,994 |
| 2005 | -- | -- |
| 2004 | -- | $586,500 |
Find assessor info on the county website
Monthly payment
Est. payment
Payment breakdown
Explore the cost of this home by adjusting the details. Changes won't be saved.Climate risks
Neighborhood: Greater Uptown
Nearby schools
Schools provided by the listing agent
- Elementary: Briargrove Elementary School
- Middle: Tanglewood Middle School
- High: Wisdom High School
Source: HAR. This data may not be complete. We recommend contacting the local school district to confirm school assignments for this home.
Similar homes
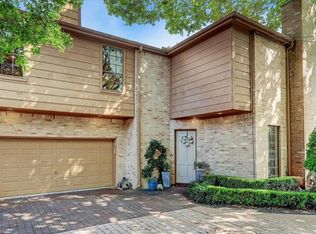
- $895,0003 bd3 ba2.6k sqft2225 Potomac Dr Unit A, Houston, TX 77057For Sale
 MLS ID #68427035, Pierre Bejjani, Bejjani & Associates. HAR
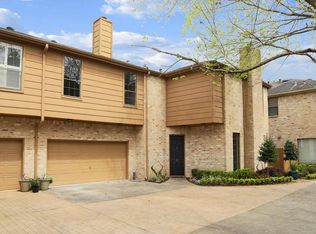
- $1,399,0004 bd4 ba3.5k sqft3960 W Alabama St, Houston, TX 77027For Sale
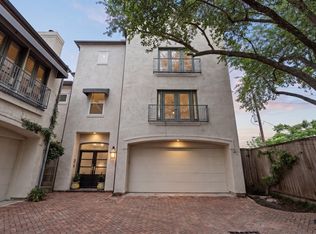 MLS ID #954578, Kyle Hatcher, Hatch Agency Real Estate. HAR
- $1,449,0005 bd6 ba4.4k sqft7302 Raton St, Houston, TX 77055New Construction
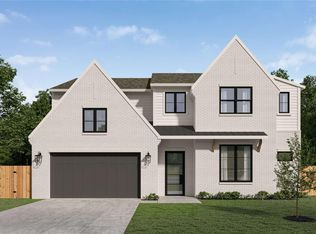 MLS ID #82588001, Jasmine Francis, Compass RE Texas, LLC - Houston. HAR
- $1,499,9005 bd5 ba5.4k sqft9071 Briar Forest Dr, Houston, TX 77024For Sale
 MLS ID #54599331, Sharlene Abghary, Urban Access Properties. HAR
