One-of-a-kind Briargrove contemporary Home! This amazing Mid-Century masterpiece, by Larson & Wingfield has been in write-ups in The Houston Post & American Institute of Architects Guide! High ceilings, beaming skylights & walls of glass create a natural light showcase like no other! Expanded floorplan boasts 4 or 5 bedrooms, play room, large laundry/mud room & finally - a Primary Suite w/ 2 separate baths & closets! Updated, Island Kitchen opens to a great Den overlooking a glassed atrium w/marble counters & stainless appliances, while large separate Living & Dining Rms boast stunning views of a huge landscaped back yard & covered patios, ideal for adding a pool! 2-car carport, massive storage room, and on & on! WOW!
For sale
$1,200,000
2003 Briarmead Dr, Houston, TX 77057
4beds
3,548sqft
Single Family Residence
Built in 1960
8,951 Square Feet Lot
$1,163,000 Zestimate®
$338/sqft
$120/mo HOA
What's special
- 19 days
- 651
- 32
Likely to sell faster than
Zillow last checked:
Listing updated:
Listed by:
Lynn Zarr, Jr. TREC #0363431 713-502-9996,
Martha Turner Sotheby's International Realty
Source: HAR,MLS#: 45508034
Facts & features
Interior
Bedrooms & bathrooms
- Bedrooms: 4
- Bathrooms: 5
- Full bathrooms: 5
Primary bedroom
- Level: First
- Area: 320
- Dimensions: 20x16
Bedroom
- Level: First
- Area: 110
- Dimensions: 11x10
Bedroom
- Level: First
- Area: 160
- Dimensions: 16x10
Bedroom
- Level: First
- Area: 187
- Dimensions: 17x11
Other
- Level: First
- Area: 66
- Dimensions: 12x5.5
Breakfast
- Level: First
- Area: 255
- Dimensions: 17x15
Dining room
- Level: First
- Area: 168
- Dimensions: 14x12
Other
- Level: First
- Area: 88
- Dimensions: 11x8
Game room
- Level: First
- Area: 247
- Dimensions: 19x13
Living room
- Level: First
- Area: 168
- Dimensions: 14x12
Utility room
- Level: First
- Area: 63
- Dimensions: 9x7
Heating
- Natural Gas, Zoned
Cooling
- Ceiling Fan(s), Electric, Zoned
Appliances
- Included: ENERGY STAR Qualified Appliances, Water Heater, Disposal, Refrigerator, Electric Oven, Microwave, Gas Range, Dishwasher
- Laundry: Electric Dryer Hookup, Washer Hookup
Features
- Atrium, Formal Entry/Foyer, High Ceilings, Prewired for Alarm System
- Flooring: Carpet, Terrazzo, Tile, Wood
- Windows: Window Coverings
Interior area
- Total structure area: 3,548
- Total interior livable area: 3,548 sqft
Video & virtual tour
Property
Parking
- Total spaces: 2
- Parking features: No Garage, Double-Wide Driveway, Detached Carport
- Carport spaces: 2
Features
- Stories: 1
- Patio & porch: Covered
- Exterior features: Sprinkler System
- Fencing: Back Yard
Lot
- Size: 8,951 Square Feet
- Features: Subdivided, 0 Up To 1/4 Acre
Details
- Parcel number: 0892320000666
Construction
Type & style
- Home type: SingleFamily
- Architectural style: Traditional
- Property subtype: Single Family Residence
Materials
- Brick, Wood Siding
- Foundation: Slab
- Roof: Other
Condition
- New construction: No
- Year built: 1960
Utilities & green energy
- Sewer: Public Sewer
- Water: Public
Green energy
- Energy efficient items: Thermostat, HVAC
Community & HOA
Community
- Security: Prewired for Alarm System
- Subdivision: Briargrove
HOA
- Has HOA: Yes
- HOA fee: $1,444 annually
Location
- Region: Houston
Financial & listing details
- Price per square foot: $338/sqft
- Tax assessed value: $1,150,000
- Annual tax amount: $24,693
- Date on market: 10/9/2026
- Listing terms: Cash,Conventional
- Ownership: Full Ownership
- Road surface type: Concrete, Curbs, Gutters
Estimated market value
$1,163,000
$1.10M - $1.22M
$5,193/mo
Price history
| Date | Event | Price |
|---|---|---|
| 10/13/2026 | Listed for sale | $1,200,000+41.3%$338/sqft |
Source:  HAR #45508034 Report a problem | ||
| 5/19/2016 | Listing removed | $849,000$239/sqft |
Source: Heritage Texas Properties #19865914 Report a problem | ||
| 5/3/2016 | Listed for sale | $849,000$239/sqft |
Source: Heritage Texas Properties #19865914 Report a problem | ||
Public tax history
| Year | Property taxes | Tax assessment |
|---|---|---|
| 2025 | $16,761 -16.6% | $1,150,000 +19.8% |
| 2024 | $20,092 +38.4% | $960,269 +0.8% |
| 2023 | $14,515 -5.7% | $952,742 -1.3% |
| 2022 | $15,399 | $964,813 +18.5% |
| 2021 | -- | $813,900 +6.1% |
| 2020 | $14,487 -7.3% | $767,467 -6.5% |
| 2019 | $15,630 +9.1% | $820,800 +14% |
| 2018 | $14,322 | $720,000 |
| 2017 | $14,322 -0.1% | $720,000 |
| 2016 | $14,335 +12.6% | $720,000 |
| 2015 | $12,726 | $720,000 +5.3% |
| 2014 | $12,726 | $684,028 +18% |
| 2013 | -- | $579,770 +12.4% |
| 2012 | -- | $515,967 -2.5% |
| 2011 | -- | $529,000 +11.3% |
| 2010 | -- | $475,473 -8.1% |
| 2009 | -- | $517,200 +6.2% |
| 2007 | -- | $486,946 +13.2% |
| 2006 | -- | $430,000 -3.8% |
| 2005 | -- | $446,897 +12.9% |
| 2004 | -- | $395,700 -1.3% |
| 2003 | -- | $400,800 +10% |
| 2002 | -- | $364,400 +10% |
| 2001 | -- | $331,300 +10% |
| 2000 | -- | $301,200 |
Find assessor info on the county website
Monthly payment
Est. payment
Payment breakdown
Explore the cost of this home by adjusting the details. Changes won't be saved.Climate risks
Neighborhood: Greater Uptown
Nearby schools
Schools provided by the listing agent
- Elementary: Briargrove Elementary School
- Middle: Tanglewood Middle School
- High: Wisdom High School
Source: HAR. This data may not be complete. We recommend contacting the local school district to confirm school assignments for this home.
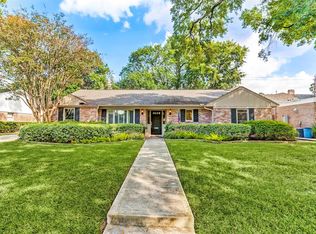
- $1,074,4004 bd3 ba2.5k sqft1915 Briarmead Dr, Houston, TX 77057Off Market
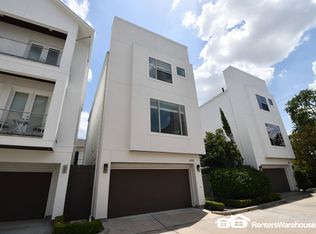
- $684,3003 bd3 ba2.4k sqft6111 Potomac Enclave Dr, Houston, TX 77057Off Market
- $1,284,6004 bd4 ba2.7k sqft2007 Briarmead Dr, Houston, TX 77057Off Market
- $612,8003 bd3 ba2.4k sqft6109 Potomac Enclave Dr, Houston, TX 77057Off Market
Similar homes
- $1,199,0004 bd5 ba4.3k sqft2120 Potomac Dr APT A, Houston, TX 77057For Sale
 MLS ID #30774063, Kelley Austin, Martha Turner Sotheby's International Realty. HAR
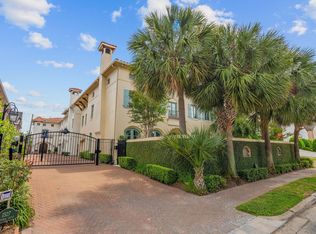
- $1,195,0003 bd5 ba3.8k sqft1527 Potomac Dr, Houston, TX 77057For Sale
 MLS ID #29190250, Rob Adams, Rob Adams Properties, Inc.. HAR
- $1,249,0004 bd5 ba3.8k sqft6005 Inwood Dr Unit A, Houston, TX 77057For Sale
 MLS ID #62054213, Jay Kavathia, Momin Properties LLC. HAR
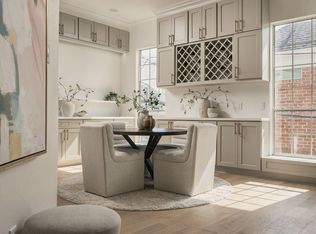
- $1,400,0004 bd5 ba3.8k sqft2319 Potomac Dr, Houston, TX 77057For Sale
 MLS ID #90852441, Nicole Cartee, Blair Realty Group. HAR
