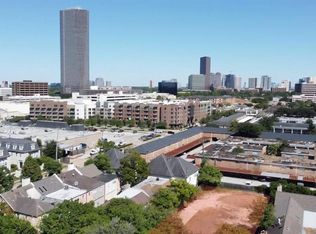
Introducing Four Oaks at Nantucket, an exclusive collection of four architecturally designed residences by Cobra Carmo Development and Sullivan Architects in the heart of Tanglewood. Thoughtfully crafted with timeless architecture and refined finishes, this four-story home offers 3,320 square feet where every space has been intentionally designed for both everyday living and effortless entertaining. The chef's kitchen showcases premium Thermador appliances, a waterfall island, custom cabinetry, and a walk-in pantry, opening seamlessly to the spacious living and dining areas. Rich cedar beams, curated stone selections, designer lighting, and natural textures create a warm, sophisticated aesthetic. The serene primary suite serves as a private retreat, complete with a spa-inspired bath with a freestanding soaking tub and oversized shower. One of only four residences, Four Oaks at Nantucket offers a rare opportunity to own new construction in the heart of Tanglewood.
New construction
$1,250,000
2111 Nantucket Dr #C, Houston, TX 77057
4beds
3,320sqft
Single Family Residence
Built in 2026
2,626 Square Feet Lot
$1,214,700 Zestimate®
$377/sqft
$33/mo HOA
What's special
- 29 days
- 425
- 14
Likely to sell faster than
Zillow last checked:
Listing updated:
Listed by:
Nichelle Richards TREC #0682087 832-730-4155,
Nan & Company Properties-Galveston Office,
Julie Wells TREC #0620796 832-236-1951,
Nan & Company Properties - Corporate Office (Heights)
Source: HAR,MLS#: 56615280
Facts & features
Interior
Bedrooms & bathrooms
- Bedrooms: 4
- Bathrooms: 5
- Full bathrooms: 4
- 1/2 bathrooms: 1
Rooms
- Room types: Utility Room
Primary bedroom
- Level: Third
- Area: 255
- Dimensions: 15x17
Bedroom
- Level: First
- Area: 221
- Dimensions: 17x13
Bedroom
- Level: Fourth
- Area: 255
- Dimensions: 15x17
Bedroom
- Level: Third
- Area: 132
- Dimensions: 12x11
Dining room
- Level: Second
- Area: 165
- Dimensions: 11x15
Kitchen
- Level: Second
- Area: 289
- Dimensions: 17x17
Living room
- Level: Second
- Area: 374
- Dimensions: 22x17
Heating
- Natural Gas
Cooling
- Electric
Appliances
- Included: Disposal, Refrigerator, Gas Oven, Microwave, Gas Range, Dishwasher
- Laundry: Washer Hookup
Features
- Balcony, Elevator Shaft, Formal Entry/Foyer, High Ceilings, 1 Bedroom Down - Not Primary BR, 2 Bedrooms Up, En-Suite Bath, Primary Bed - 3rd Floor, Walk-In Closet(s)
- Flooring: Vinyl
- Number of fireplaces: 1
- Fireplace features: Electric
Interior area
- Total structure area: 3,320
- Total interior livable area: 3,320 sqft
Property
Parking
- Total spaces: 2
- Parking features: Electric Gate, Attached, Additional Parking, Garage Door Opener
- Attached garage spaces: 2
Features
- Stories: 4
- Patio & porch: Porch
- Exterior features: Sprinkler System
- Fencing: Full
Lot
- Size: 2,626 Square Feet
- Features: Other, Patio Lot, 0 Up To 1/4 Acre
Details
- Parcel number: 1495740010002
Construction
Type & style
- Home type: SingleFamily
- Architectural style: Other,Traditional
- Property subtype: Single Family Residence
Materials
- Cement Siding, Stone
- Foundation: Slab
- Roof: Composition
Condition
- New construction: Yes
- Year built: 2026
Details
- Builder name: Cobra Carmo
Utilities & green energy
- Sewer: Public Sewer
- Water: Public
Community & HOA
Community
- Subdivision: Westhaven Estates
HOA
- Has HOA: Yes
- HOA fee: $400 annually
Location
- Region: Houston
Financial & listing details
- Price per square foot: $377/sqft
- Date on market: 8/6/2026
- Listing terms: Cash,Conventional,FHA,VA Loan
- Road surface type: Asphalt
Estimated market value
$1,214,700
$1.15M - $1.28M
$4,971/mo
Price history
| Date | Event | Price |
|---|---|---|
| 8/20/2026 | Listed for sale | $1,250,000$377/sqft |
Source:  HAR #56615280 Report a problem HAR #56615280 Report a problem | ||
Public tax history
Tax history is unavailable.
Monthly payment
Est. payment
Payment breakdown
Explore the cost of this home by adjusting the details. Changes won't be saved.Climate risks
Neighborhood: Greater Uptown
Nearby schools
Schools provided by the listing agent
- Elementary: Briargrove Elementary School
- Middle: Tanglewood Middle School
- High: Wisdom High School
Source: HAR. This data may not be complete. We recommend contacting the local school district to confirm school assignments for this home.

Similar homes
- $1,400,0004 bd4 ba4.6k sqft5524 Jessamine St, Houston, TX 77081For Sale
 MLS ID #47413137, George Binoy, UGM Realty LLC. HAR
 - $1,250,0003 bd4 ba3.5k sqft40 River Hollow Ln, Houston, TX 77027For Sale
 MLS ID #95363064, Laila Salameh, Madison Properties LLC. HAR
 - $879,0003 bd4 ba3k sqft5821 Winsome Ln, Houston, TX 77057New Construction
 MLS ID #14888766, Andy Onder Yaltir, VITA Realty. HAR
 - $1,350,0004 bd5 ba4.5k sqft5535 Birdwood Rd, Houston, TX 77096New Construction
 MLS ID #84036074, Oron Peer, Mira Properties. HAR
