Experience elevated city living at 718 Peden Street, a luxury three-story home by Oracle City Homes in the heart of Montrose—one of Houston's most sought-after neighborhoods. This thoughtfully designed residence features 4 bedrooms plus an optional 5th bedroom or office/flex space, with an open-concept living and dining area on the first floor. The spacious primary suite occupies the second floor and offers separate his-and-her walk-in closets and a private beverage center with an undercounter fridge and ice maker. The third floor is made for entertaining with a game room, wet bar with wine fridge, and an expansive covered veranda complete with a summer kitchen. High ceilings, premium stainless steel appliances, designer finishes, and exceptional craftsmanship create a home that perfectly blends luxury, comfort, and modern living.
New construction
Price increase: $50K (9/23)
$1,250,000
718 Peden St, Houston, TX 77006
4beds
3,020sqft
Single Family Residence
Built in 2026
2,435 Square Feet Lot
$1,226,600 Zestimate®
$414/sqft
$-- HOA
What's special
Designer finishesSummer kitchenHigh ceilingsHis-and-her walk-in closetsPremium stainless steel appliancesGame roomExpansive covered veranda
- 22 days
- 169
- 10
Likely to sell faster than
Zillow last checked:
Listing updated:
Listed by:
Oron Peer TREC #0821608 832-400-6402,
Mira Properties
Source: HAR,MLS#: 91949566
Facts & features
Interior
Bedrooms & bathrooms
- Bedrooms: 4
- Bathrooms: 5
- Full bathrooms: 4
- 1/2 bathrooms: 1
Primary bedroom
- Level: Second
- Area: 304
- Dimensions: 19x16
Bedroom
- Level: Third
- Area: 120
- Dimensions: 10x12
Bedroom
- Level: Second
- Area: 121
- Dimensions: 11x11
Bedroom
- Level: Second
- Area: 132
- Dimensions: 11x12
Dining room
- Level: First
- Area: 128
- Dimensions: 8x16
Other
- Level: Third
- Area: 261
- Dimensions: 9x29
Kitchen
- Level: First
- Area: 176
- Dimensions: 11x16
Heating
- Natural Gas
Cooling
- Electric
Appliances
- Included: Microwave, Gas Range, Dishwasher
Features
- High Ceilings, All Bedrooms Up, En-Suite Bath, Primary Bed - 2nd Floor, Multilevel Bedroom, Split Plan, Walk-In Closet(s)
- Flooring: Engineered Hardwood
- Windows: Window Coverings
Interior area
- Total structure area: 3,020
- Total interior livable area: 3,020 sqft
Property
Parking
- Total spaces: 2
- Parking features: Attached, Garage Door Opener, Extra Driveway
- Attached garage spaces: 2
Features
- Stories: 3
- Exterior features: Balcony
Lot
- Size: 2,435 Square Feet
- Features: Subdivided, 0 Up To 1/4 Acre
Details
- Parcel number: 1494330010002
Construction
Type & style
- Home type: SingleFamily
- Architectural style: Contemporary
- Property subtype: Single Family Residence
Materials
- Cement Siding
- Foundation: Slab
- Roof: Composition
Condition
- New construction: Yes
- Year built: 2026
Details
- Builder name: Oracle City Homes
Utilities & green energy
- Sewer: Public Sewer
- Water: Public
Green energy
- Energy efficient items: Thermostat
Community & HOA
Community
- Subdivision: Montrose Fairgrounds 3rd-Rowth
Location
- Region: Houston
Financial & listing details
- Price per square foot: $414/sqft
- Tax assessed value: $560,577
- Annual tax amount: $11,913
- Date on market: 9/10/2026
Estimated market value
$1,226,600
$1.17M - $1.29M
$6,060/mo
Price history
| Date | Event | Price |
|---|---|---|
| 9/23/2026 | Price change | $1,250,000+4.2%$414/sqft |
Source:  HAR #91949566 Report a problem HAR #91949566 Report a problem | ||
| 7/23/2026 | Listed for sale | $1,200,000+100%$397/sqft |
Source: HAR #44102838 Report a problem | ||
| 1/29/2025 | Listed for sale | $599,999$199/sqft |
Source: HAR #92948412 Report a problem | ||
Public tax history
| Year | Property taxes | Tax assessment |
|---|---|---|
| 2025 | $11,913 +61.8% | $560,577 +14.2% |
| 2024 | $7,364 +4.3% | $490,966 |
| 2023 | $7,059 -8.8% | $490,966 +6.4% |
| 2022 | $7,739 | $461,626 +0.2% |
| 2021 | -- | $460,501 +1.5% |
| 2020 | $8,449 +1.6% | $453,757 +2.5% |
| 2019 | $8,317 +7.4% | $442,863 +9.7% |
| 2018 | $7,744 | $403,570 +0.5% |
| 2017 | $7,744 +10.3% | $401,450 +2.2% |
| 2016 | $7,019 +17.5% | $392,993 +6.8% |
| 2015 | $5,973 | $367,993 +15.1% |
| 2014 | $5,973 | $319,587 +18.1% |
| 2013 | -- | $270,548 +5.2% |
| 2012 | -- | $257,216 -1.4% |
| 2011 | -- | $260,984 |
| 2010 | -- | $260,984 |
| 2009 | -- | $260,984 |
| 2008 | -- | $260,984 +10.6% |
| 2007 | -- | $235,984 +10.7% |
| 2006 | -- | $213,081 +10% |
| 2005 | -- | $193,710 +10% |
| 2004 | -- | $176,100 +10% |
| 2003 | -- | $160,100 +10% |
| 2002 | -- | $145,600 +10% |
| 2001 | -- | $132,400 +6.3% |
| 2000 | -- | $124,600 |
Find assessor info on the county website
Monthly payment
Est. payment
Payment breakdown
Explore the cost of this home by adjusting the details. Changes won't be saved.Climate risks
Neighborhood: Neartown - Montrose
Nearby schools
Schools provided by the listing agent
- Elementary: William Wharton K-8 Dual Language Academy
- Middle: Gregory-Lincoln Middle School
- High: Lamar High School (Houston)
Source: HAR. This data may not be complete. We recommend contacting the local school district to confirm school assignments for this home.

Similar homes
- $1,374,9003 bd4 ba3.1k sqft918 Peden St, Houston, TX 77006New Construction
 MLS ID #50971157, Blake Vincent, DUX Realty, LLC. HAR
 - $1,275,0004 bd4 ba3.5k sqft2129 Harold St, Houston, TX 77098New Construction
 MLS ID #94712469, Leah Leggett, Leggett Properties. HAR
 - $1,250,0004 bd5 ba4.2k sqft613 Wendel St, Houston, TX 77009New Construction
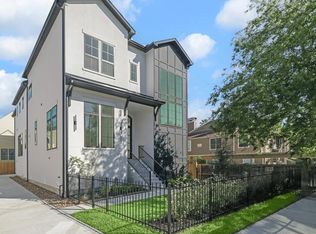 MLS ID #59672233, Destiny Demuren, Douglas Elliman Real Estate. HAR
 - $1,089,9004 bd4 ba3.1k sqft1634 Castle Ct, Houston, TX 77006New Construction
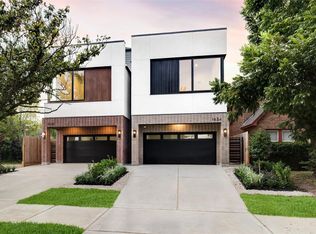 MLS ID #82786004, Blake Vincent, DUX Realty, LLC. HAR
