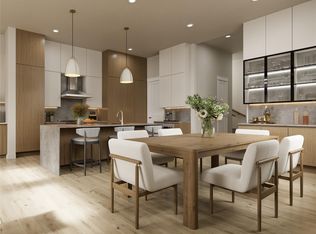
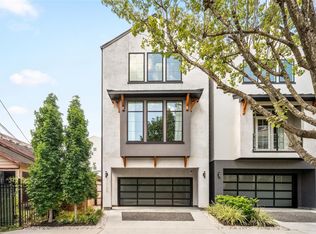
Brand new modern construction in highly sought-after Montrose area. This stunning home features a ground floor living area, high ceilings, and an open floor plan. With 4-5 bedrooms, 4.5 bathrooms, and an elevator ready, this property offers luxury and convenience. The primary bedroom on the 2nd floor boasts 2 walk-in closets and a private beverage center. Enjoy a game room, home office/study, and a large covered veranda with outdoor kitchen. Minutes away from Downtown, this home is the epitome of upscale urban living. Elevator ready for easy access to all floors.
New construction
$1,200,000
720 Peden St, Houston, TX 77006
4beds
3,020sqft
Single Family Residence
Built in 2026
2,435 Square Feet Lot
$-- Zestimate®
$397/sqft
$-- HOA
What's special
Open floor planHigh ceilingsPrivate beverage centerGame room
- 4 days
- 150
- 7
Zillow last checked:
Listing updated:
Listed by:
Dennis Pow-Sang TREC #0442159 713-291-1222,
Compass RE Texas, LLC - Houston
Source: HAR,MLS#: 95942562
Facts & features
Interior
Bedrooms & bathrooms
- Bedrooms: 4
- Bathrooms: 5
- Full bathrooms: 4
- 1/2 bathrooms: 1
Primary bedroom
- Level: Second
- Area: 304
- Dimensions: 19x16
Bedroom
- Level: Second
- Area: 121
- Dimensions: 11x11
Bedroom
- Level: Second
- Area: 132
- Dimensions: 12x11
Bedroom
- Level: Third
- Area: 120
- Dimensions: 12x10
Other
- Level: Third
- Area: 140
- Dimensions: 14x10
Dining room
- Level: First
- Area: 128
- Dimensions: 16x8
Other
- Level: Third
- Area: 261
- Dimensions: 29x9
Game room
- Level: Third
- Area: 377
- Dimensions: 29x13
Kitchen
- Level: First
- Area: 176
- Dimensions: 16x11
Living room
- Level: First
- Area: 320
- Dimensions: 20x16
Heating
- Natural Gas
Cooling
- Electric
Appliances
- Included: Disposal, Electric Oven, Microwave, Gas Range, Dishwasher
- Laundry: Electric Dryer Hookup, Gas Dryer Hookup, Washer Hookup
Features
- Elevator Shaft, Formal Entry/Foyer, High Ceilings, Prewired for Alarm System, 1 Bedroom Down - Not Primary BR, En-Suite Bath, Primary Bed - 2nd Floor, Multilevel Bedroom, Split Plan, Walk-In Closet(s)
- Flooring: Engineered Hardwood, Tile
- Windows: Insulated/Low-E windows
- Number of fireplaces: 1
- Fireplace features: Gas Log
Interior area
- Total structure area: 3,020
- Total interior livable area: 3,020 sqft
Property
Parking
- Total spaces: 2
- Parking features: Attached
- Attached garage spaces: 2
Features
- Stories: 3
- Patio & porch: Deck
- Exterior features: Back Green Space, Balcony
- Fencing: Full
Lot
- Size: 2,435 Square Feet
- Features: Subdivided, 0 Up To 1/4 Acre
Details
- Parcel number: 1494330010001
Construction
Type & style
- Home type: SingleFamily
- Architectural style: Contemporary
- Property subtype: Single Family Residence
Materials
- Brick, Cement Siding
- Foundation: Slab
- Roof: Composition
Condition
- New construction: Yes
- Year built: 2026
Details
- Builder name: Oracle City Homes
Utilities & green energy
- Sewer: Public Sewer
- Water: Public
Green energy
- Energy efficient items: Thermostat, HVAC>13 SEER
Community & HOA
Community
- Security: Prewired for Alarm System
- Subdivision: Montrose Fairgrounds
Location
- Region: Houston
Financial & listing details
- Price per square foot: $397/sqft
- Date on market: 9/23/2026
- Road surface type: Concrete, Curbs
Estimated market value
Not available
Estimated sales range
Not available
Not available
Price history
| Date | Event | Price |
|---|---|---|
| 9/23/2026 | Listed for sale | $1,200,000$397/sqft |
Source:  HAR #95942562 Report a problem HAR #95942562 Report a problem | ||
Public tax history
Tax history is unavailable.
Monthly payment
Est. payment
Payment breakdown
Explore the cost of this home by adjusting the details. Changes won't be saved.Climate risks
Neighborhood: Neartown - Montrose
Nearby schools
Schools provided by the listing agent
- Elementary: William Wharton K-8 Dual Language Academy
- Middle: Gregory-Lincoln Middle School
- High: Lamar High School (Houston)
Source: HAR. This data may not be complete. We recommend contacting the local school district to confirm school assignments for this home.
Similar homes
- $1,195,0003 bd4 ba3.5k sqft523 Lovett Blvd, Houston, TX 77006For Sale
 MLS ID #85568987, Rebecca Calkins, Forge Collective. HAR
 - $1,250,0004 bd5 ba3k sqft718 Peden St, Houston, TX 77006New Construction
 MLS ID #91949566, Oron Peer, Mira Properties. HAR
 - $1,139,9004 bd4 ba3.2k sqft1638 Castle Ct, Houston, TX 77006New Construction
 MLS ID #10031519, Blake Vincent, DUX Realty, LLC. HAR
 - $1,250,0004 bd4 ba3.3k sqft1728 Ridgewood St, Houston, TX 77006For Sale
 MLS ID #78537662, Bryan Beene, Keller Williams Realty Metropolitan. HAR
