Welcome to 1527 Potomac Dr. a spacious 3 or 4 bedroom, 4 1/2 bath family home in desired Westhaven Estates. This elegant home is 1 of 3 residents in a gated enclave community called the Monsour. The two-story light filled entry sets the tone and opens to the formal living room with gas burning fireplace and formal dining room. The dining room opens to a covered back patio. The gourmet island kitchen with double ovens, gas range, Sub-Zero refrigerator and quartz counters opens to the family room that is great for entertaining. The primary bedroom has a separate sitting area with gas log fireplace. The primary bath has dual sinks with vanity areas, shower, separate soaking tub and 2 walk-in closets. The secondary bedrooms have en-suite baths. The 3rd floor could be a game room or 4th bedroom and bath. Features include hardwood & stone flooring, high ceilings, plantation shutters, 2 fireplaces, elevator shaft and Bevelo gas lamps. Well-maintained lock & leave by the Houston Country Club.
For sale
$1,195,000
1527 Potomac Dr, Houston, TX 77057
3beds
3,882sqft
Single Family Residence
Built in 2000
3,789 Square Feet Lot
$1,130,800 Zestimate®
$308/sqft
$83/mo HOA
What's special
- 2 days
- 58
- 6
Likely to sell faster than
Zillow last checked:
Listing updated:
Listed by:
Rob Adams TREC #0367517 713-784-7606,
Rob Adams Properties, Inc.
Source: HAR,MLS#: 29190250
Facts & features
Interior
Bedrooms & bathrooms
- Bedrooms: 3
- Bathrooms: 5
- Full bathrooms: 4
- 1/2 bathrooms: 1
Primary bedroom
- Level: Second
- Area: 262.4
- Dimensions: 16.4 x 16
Bedroom
- Level: Second
- Area: 326.88
- Dimensions: 22.7 x 14.4
Bedroom
- Level: Second
- Area: 209.25
- Dimensions: 15.5 x 13.5
Other
- Level: First
- Area: 26.98
- Dimensions: 7.1 x 3.8
Other
- Level: First
- Area: 226.92
- Dimensions: 24.4 x 9.3
Other
- Level: Second
- Area: 507.93
- Dimensions: 89.11 x 5.7
Other
- Level: Second
- Area: 52.44
- Dimensions: 9.2 x 5.7
Other
- Level: Third
- Area: 42
- Dimensions: 8.4 x 5
Den
- Level: Second
- Area: 131.2
- Dimensions: 16 x 8.2
Dining room
- Level: First
- Area: 241.76
- Dimensions: 16 x 15.11
Family room
- Level: First
- Area: 362.6
- Dimensions: 18.5 x 19.6
Game room
- Level: Third
- Area: 454.5
- Dimensions: 22.5 x 20.2
Kitchen
- Level: First
- Area: 199.17
- Dimensions: 19.7 x 10.11
Living room
- Level: First
- Area: 315.2
- Dimensions: 19.7 x 16
Primary bath
- Level: Second
- Area: 244.26
- Dimensions: 17.7 x 13.8
Utility room
- Level: Second
- Area: 62.62
- Dimensions: 10.1 x 6.2
Heating
- Natural Gas, Zoned
Cooling
- Electric, Zoned
Appliances
- Included: Disposal, Refrigerator, Double Oven, Electric Oven, Microwave, Gas Range, Dishwasher
- Laundry: Electric Dryer Hookup, Gas Dryer Hookup, Washer Hookup
Features
- Crown Molding, Elevator Shaft, Formal Entry/Foyer, High Ceilings, Prewired for Alarm System, Wired for Sound, All Bedrooms Up, En-Suite Bath, Primary Bed - 2nd Floor, Sitting Area, Walk-In Closet(s)
- Flooring: Carpet, Stone, Tile, Wood
- Doors: Insulated Doors
- Number of fireplaces: 2
- Fireplace features: Gas Log
Interior area
- Total structure area: 3,882
- Total interior livable area: 3,882 sqft
Property
Parking
- Total spaces: 2
- Parking features: Attached
- Attached garage spaces: 2
Features
- Stories: 2
- Patio & porch: Patio/Deck
- Has spa: Yes
Lot
- Size: 3,789 Square Feet
- Features: Subdivided, 0 Up To 1/4 Acre
Details
- Parcel number: 1207610010002
Construction
Type & style
- Home type: SingleFamily
- Architectural style: Mediterranean
- Property subtype: Single Family Residence
Materials
- Stucco
- Foundation: Slab
- Roof: Tile
Condition
- New construction: No
- Year built: 2000
Utilities & green energy
- Sewer: Public Sewer
- Water: Public
Green energy
- Energy efficient items: Exposure/Shade
Community & HOA
Community
- Security: Prewired for Alarm System
- Subdivision: Westhaven Estates
HOA
- HOA fee: $1,000 annually
Location
- Region: Houston
Financial & listing details
- Price per square foot: $308/sqft
- Tax assessed value: $840,000
- Annual tax amount: $17,743
- Date on market: 10/21/2026
- Listing terms: Cash,Conventional
- Road surface type: Concrete
Estimated market value
$1,130,800
$1.07M - $1.19M
$6,773/mo
Price history
| Date | Event | Price |
|---|---|---|
| 10/22/2026 | Listed for sale | $1,195,000$308/sqft |
Source:  HAR #29190250 Report a problem | ||
| 6/30/2026 | Listing removed | $1,195,000$308/sqft |
Source: HAR #79110344 Report a problem | ||
| 6/18/2026 | Pending sale | $1,195,000$308/sqft |
Source: HAR #79110344 Report a problem | ||
| 5/7/2026 | Listed for sale | $1,195,000+49.6%$308/sqft |
Source: HAR #79110344 Report a problem | ||
| 10/10/2019 | Listing removed | $5,950$2/sqft |
Source: Rob Adams Properties, Inc. #10631131 Report a problem | ||
| 9/14/2019 | Price change | $5,950-8.5%$2/sqft |
Source: Rob Adams Properties, Inc. #10631131 Report a problem | ||
| 9/5/2019 | Listed for rent | $6,500$2/sqft |
Source: Rob Adams Properties, Inc. #10631131 Report a problem | ||
| 3/19/2019 | Listing removed | $799,000$206/sqft |
Source: Greenwood King Properties #66143180 Report a problem | ||
| 2/28/2019 | Pending sale | $799,000$206/sqft |
Source: Greenwood King Properties #66143180 Report a problem | ||
| 2/15/2019 | Price change | $799,000-2.4%$206/sqft |
Source: Greenwood King Properties #66143180 Report a problem | ||
| 1/9/2019 | Price change | $819,000-3.5%$211/sqft |
Source: Greenwood King Properties #25073373 Report a problem | ||
| 10/17/2018 | Price change | $849,000-5.6%$219/sqft |
Source: Greenwood King Properties #74639400 Report a problem | ||
| 9/10/2018 | Price change | $899,000-2.2%$232/sqft |
Source: Greenwood King Properties #63665361 Report a problem | ||
| 8/27/2018 | Listed for sale | $919,000$237/sqft |
Source: Greenwood King Properties #63665361 Report a problem | ||
Public tax history
| Year | Property taxes | Tax assessment |
|---|---|---|
| 2025 | $12,990 +9.5% | $840,000 +10.7% |
| 2024 | $11,858 -1.2% | $759,000 -4.8% |
| 2023 | $12,001 -6.5% | $797,073 +6.3% |
| 2022 | $12,832 | $750,000 |
| 2021 | -- | $750,000 -15% |
| 2020 | $16,699 +18.2% | $882,396 +18.9% |
| 2019 | $14,128 -2.9% | $742,000 +1.5% |
| 2018 | $14,551 | $731,258 |
| 2017 | $14,551 -12.3% | $731,258 -12% |
| 2016 | $16,583 +16.6% | $830,600 -7.1% |
| 2015 | $14,217 | $894,000 +11.8% |
| 2014 | $14,217 | $799,614 +26.3% |
| 2013 | -- | $633,100 +9.9% |
| 2012 | -- | $576,000 -12.8% |
| 2011 | -- | $660,559 |
| 2010 | -- | $660,559 -4.3% |
| 2009 | -- | $690,300 +0.5% |
| 2007 | -- | $687,197 +15.2% |
| 2006 | -- | $596,672 |
| 2005 | -- | $596,672 +8.2% |
| 2004 | -- | $551,400 |
| 2003 | -- | $551,400 +4% |
| 2002 | -- | $530,000 +90.4% |
| 2000 | -- | $278,300 |
Find assessor info on the county website
Monthly payment
Est. payment
Payment breakdown
Explore the cost of this home by adjusting the details. Changes won't be saved.Climate risks
Neighborhood: Greater Uptown
Nearby schools
Schools provided by the listing agent
- Elementary: Briargrove Elementary School
- Middle: Tanglewood Middle School
- High: Wisdom High School
Source: HAR. This data may not be complete. We recommend contacting the local school district to confirm school assignments for this home.

Similar homes
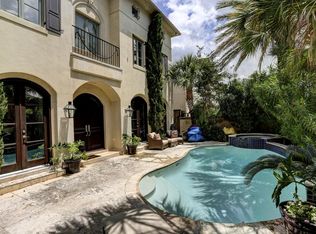
- $1,199,0004 bd5 ba4.3k sqft2120 Potomac Dr APT A, Houston, TX 77057For Sale
 MLS ID #30774063, Kelley Austin, Martha Turner Sotheby's International Realty. HAR
- $1,080,0003 bd5 ba3.3k sqft991 S Post Oak Ln, Houston, TX 77056For Sale
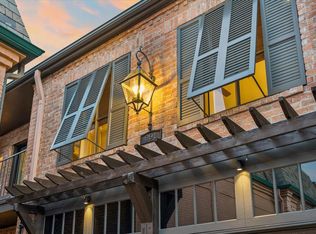 MLS ID #90997431, Brian Spack, Martha Turner Sotheby's International Realty. HAR
- $819,0003 bd4 ba3.3k sqft1229 Ripple Creek Dr, Houston, TX 77057For Sale
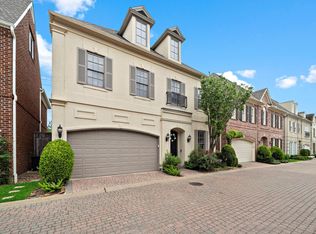 MLS ID #6314990, Colette Clift Mayers, Keller Williams Memorial. HAR
- $1,075,0004 bd4 ba3.6k sqft5811 Tanglewood Park St, Houston, TX 77057For Sale
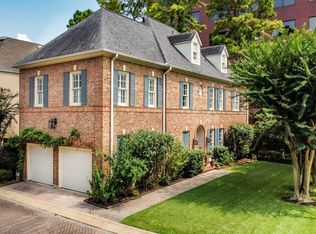 MLS ID #38073064, Soen Sheppard, United Real Estate. HAR
