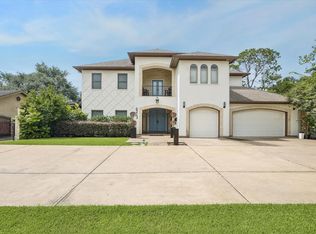
Nestled on the coveted north side of Briargrove, this timeless ranch-style home blends classic charm with exceptional space. The main floor features three bedrooms and three bathrooms, with rich hardwood flooring, crown moulding, wallpaper accents, and recessed lighting throughout. Entertain seamlessly in the formal living and dedicated dining rooms, or relax in the family room anchored by a cozy gaslog fireplace. The spacious kitchen boasts concrete counters and stainless steel appliances, including a Sub-Zero fridge, 6-burner cooktop, double ovens, and Hoshizaki ice maker. Enjoy views of the pool and backyard from the sun room, or utilize the game room with garage access and a full pool bath. A 1999 second-story addition created a private primary retreat complete with an en-suite bath and dual walk-in closets. Offered in its present condition, this residence presents a wonderful opportunity to enjoy its classic character as-is or tailor it to your vision in an un unbeatable location.
For sale
$1,775,000
6143 Valley Forge Dr, Houston, TX 77057
4beds
4,186sqft
Single Family Residence
Built in 1958
9,722 Square Feet Lot
$1,674,100 Zestimate®
$424/sqft
$132/mo HOA
What's special
- 10 days
- 470
- 39
Likely to sell faster than
Zillow last checked:
Listing updated:
Listed by:
Taylor Jackson TREC #0676150 713-825-9978,
Martha Turner Sotheby's International Realty,
Suzann Richardson TREC #0437413 832-651-7855,
Martha Turner Sotheby's International Realty
Source: HAR,MLS#: 56795624
Facts & features
Interior
Bedrooms & bathrooms
- Bedrooms: 4
- Bathrooms: 4
- Full bathrooms: 4
Primary bedroom
- Level: Second
- Area: 252
- Dimensions: 18x14
Bedroom
- Level: First
- Area: 208
- Dimensions: 16x13
Bedroom
- Level: First
- Area: 210
- Dimensions: 14x15
Bedroom
- Level: First
- Area: 144
- Dimensions: 12x12
Primary bathroom
- Level: Second
- Area: 126
- Dimensions: 9x14
Dining room
- Level: First
- Area: 143
- Dimensions: 13x11
Other
- Level: First
- Area: 80
- Dimensions: 8x10
Family room
- Level: First
- Area: 312
- Dimensions: 24x13
Game room
- Level: First
- Area: 190
- Dimensions: 10x19
Kitchen
- Level: First
- Area: 306
- Dimensions: 18x17
Living room
- Level: First
- Area: 168
- Dimensions: 12x14
Office
- Level: First
- Area: 63
- Dimensions: 7x9
Sunroom
- Level: First
- Area: 520
- Dimensions: 40x13
Heating
- Natural Gas
Cooling
- Electric
Appliances
- Included: Disposal, Ice Maker, Dryer, Refrigerator, Washer, Double Oven, Gas Cooktop, Dishwasher
- Laundry: Electric Dryer Hookup, Washer Hookup
Features
- Crown Molding, Formal Entry/Foyer, Wet Bar, Wired for Sound, 1 Bedroom Up, En-Suite Bath, Primary Bed - 2nd Floor, Walk-In Closet(s)
- Flooring: Carpet, Tile, Wood
- Windows: Insulated/Low-E windows, Window Coverings
- Number of fireplaces: 1
- Fireplace features: Gas Log
Interior area
- Total structure area: 4,186
- Total interior livable area: 4,186 sqft
Property
Parking
- Total spaces: 1
- Parking features: Attached, Additional Parking
- Attached garage spaces: 1
Features
- Stories: 2
- Patio & porch: Covered, Porch
- Has private pool: Yes
- Pool features: Gunite, Heated, In Ground, Pool/Spa Combo
- Has spa: Yes
- Spa features: Spa/Hot Tub
- Fencing: Back Yard
Lot
- Size: 9,722 Square Feet
- Features: Subdivided, 0 Up To 1/4 Acre
Details
- Parcel number: 0852880000465
Construction
Type & style
- Home type: SingleFamily
- Architectural style: Ranch
- Property subtype: Single Family Residence
Materials
- Brick, Cement Siding
- Foundation: Slab
- Roof: Composition
Condition
- New construction: No
- Year built: 1958
Utilities & green energy
- Sewer: Public Sewer
- Water: Public
Green energy
- Energy efficient items: Thermostat
Community & HOA
Community
- Subdivision: Briargrove
HOA
- Has HOA: Yes
- Amenities included: Paid Patrol, Playground, Pool
- HOA fee: $1,580 annually
Location
- Region: Houston
Financial & listing details
- Price per square foot: $424/sqft
- Tax assessed value: $1,565,767
- Annual tax amount: $29,227
- Date on market: 11/11/2026
- Listing terms: Cash,Conventional
- Exclusions: See Agent
- Road surface type: Concrete, Curbs, Gutters
Estimated market value
$1,674,100
$1.59M - $1.76M
$7,748/mo
Price history
| Date | Event | Price |
|---|---|---|
| 11/13/2026 | Listed for sale | $1,775,000$424/sqft |
Source:  HAR #56795624 Report a problem | ||
Public tax history
| Year | Property taxes | Tax assessment |
|---|---|---|
| 2025 | $18,070 +3.2% | $1,565,767 +14.9% |
| 2024 | $17,504 +2.7% | $1,362,808 -7.9% |
| 2023 | $17,050 -20% | $1,479,473 +20.3% |
| 2022 | $21,314 | $1,230,183 +4.6% |
| 2021 | -- | $1,176,632 +6.6% |
| 2020 | $20,892 +9.1% | $1,103,823 +10.4% |
| 2019 | $19,144 -1.9% | $1,000,273 +2.5% |
| 2018 | $19,522 | $976,000 |
| 2017 | $19,522 -0.1% | $976,000 |
| 2016 | $19,539 +9% | $976,000 -4.5% |
| 2015 | $17,933 | $1,022,162 +0.5% |
| 2014 | $17,933 | $1,017,441 +22.2% |
| 2013 | -- | $832,292 +14.9% |
| 2012 | -- | $724,124 |
| 2011 | -- | $724,124 |
| 2010 | -- | $724,124 -9.6% |
| 2009 | -- | $800,980 +16% |
| 2007 | -- | $690,355 +15.6% |
| 2006 | -- | $597,269 +3.2% |
| 2005 | -- | $578,800 -5.9% |
| 2004 | -- | $615,000 +7.7% |
| 2003 | -- | $571,100 +10% |
| 2002 | -- | $519,200 +10% |
| 2001 | -- | $472,000 -1.1% |
| 2000 | -- | $477,300 |
Find assessor info on the county website
Monthly payment
Est. payment
Payment breakdown
Explore the cost of this home by adjusting the details. Changes won't be saved.Climate risks
Neighborhood: Greater Uptown
Nearby schools
Schools provided by the listing agent
- Elementary: Briargrove Elementary School
- Middle: Tanglewood Middle School
- High: Wisdom High School
Source: HAR. This data may not be complete. We recommend contacting the local school district to confirm school assignments for this home.
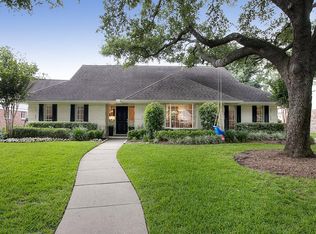
Similar homes
- $1,799,9994 bd5 ba3.9k sqft6002 Valley Forge Dr, Houston, TX 77057For Sale
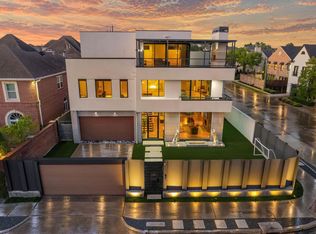 MLS ID #81030881, Shelby Forbert, Compass RE Texas, LLC - Houston. HAR
- $1,599,0004 bd3 ba3.2k sqft6158 Briar Rose Dr, Houston, TX 77057For Sale
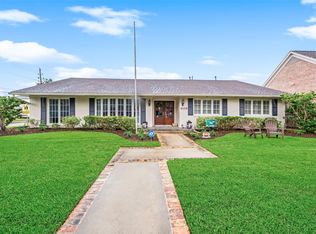 MLS ID #93074121, Sissy Lappin, Lappin Properties. HAR
- $1,980,0004 bd5 ba3.8k sqft1310 Nantucket Dr, Houston, TX 77057For Sale
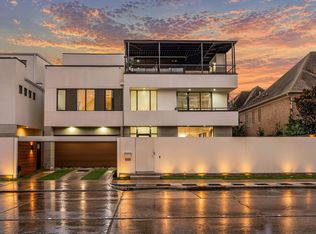 MLS ID #12974198, Shelby Forbert, Compass RE Texas, LLC - Houston. HAR
- $2,000,0005 bd6 ba4.5k sqft6213 San Felipe St, Houston, TX 77057For Sale
 MLS ID #65257388, Soniya Raju, eXp Realty LLC. HAR
