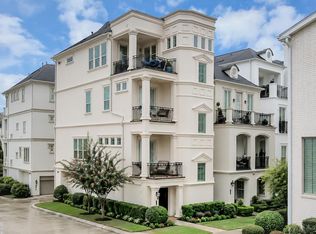
Welcome to your dream home in the heart of Somerset Green! This former Coventry Homes model, the Versailles floor plan, features 3 spacious bedrooms (with the option to convert the 1st-floor bedroom into a home office), 3.5 baths, and 4 beautifully designed stories with private elevator access. The second floor showcases a stunning kitchen open to the dining area, family room, and a cozy breakfast nook—perfect for entertaining. On the third floor, enjoy direct elevator access to your luxurious primary suite for ultimate comfort and privacy. Relax in the game room or on the balcony with peaceful lake and community views. Gated community zoned to HISD, with easy access to major highways, top dining, and shopping!
For sale
$999,000
3709 Somerset Commons Ln, Houston, TX 77055
3beds
3,270sqft
Single Family Residence
Built in 2015
1,999 Square Feet Lot
$961,200 Zestimate®
$306/sqft
$287/mo HOA
What's special
Private elevator accessGame roomLuxurious primary suiteCozy breakfast nook
- 49 days
- 135
- 12
Zillow last checked:
Listing updated:
Listed by:
Jared Turner TREC #0626887 832-421-0077,
Turner Mangum,LLC,
Cole Turner TREC #0823392 832-525-5054,
Turner Mangum,LLC
Source: HAR,MLS#: 73945066
Facts & features
Interior
Bedrooms & bathrooms
- Bedrooms: 3
- Bathrooms: 4
- Full bathrooms: 3
- 1/2 bathrooms: 1
Primary bedroom
- Level: Third
- Area: 224
- Dimensions: 16x14
Bedroom
- Level: Fourth
- Area: 144
- Dimensions: 12x12
Bedroom
- Level: First
- Area: 144
- Dimensions: 12x12
Other
- Level: Fourth
Other
- Level: First
Other
- Level: Second
Breakfast
- Level: Second
Dining room
- Level: Second
Other
- Level: Second
Other
- Level: Third
Other
- Level: Fourth
Family room
- Level: Second
Game room
- Level: Fourth
Kitchen
- Level: Second
Primary bath
- Level: Third
Utility room
- Level: Third
Heating
- Natural Gas
Cooling
- Ceiling Fan(s), Electric
Appliances
- Included: Disposal, Wine Refrigerator, Freestanding Oven, Gas Oven, Microwave, Free-Standing Range, Gas Range, Dishwasher
- Laundry: Electric Dryer Hookup, Washer Hookup
Features
- Elevator, Formal Entry/Foyer, High Ceilings, Wet Bar, Wired for Sound
- Flooring: Carpet, Tile, Wood
- Windows: Window Coverings
Interior area
- Total structure area: 3,270
- Total interior livable area: 3,270 sqft
Property
Parking
- Total spaces: 2
- Parking features: Attached, Garage Door Opener
- Attached garage spaces: 2
Features
- Levels: Split Level
- Stories: 4
- Exterior features: Balcony
- Has view: Yes
- View description: Lake, Water
- Has water view: Yes
- Water view: Lake,Water
Lot
- Size: 1,999 Square Feet
- Features: Subdivided, 0 Up To 1/4 Acre
Details
- Parcel number: 1356800010005
Construction
Type & style
- Home type: SingleFamily
- Architectural style: Traditional
- Property subtype: Single Family Residence
Materials
- Stucco
- Foundation: Slab
- Roof: Composition
Condition
- New construction: No
- Year built: 2015
Details
- Builder name: Coventry Homes
Utilities & green energy
- Water: Water District
Green energy
- Energy efficient items: Thermostat
Community & HOA
Community
- Subdivision: Somerset Green
HOA
- Has HOA: Yes
- Amenities included: Clubhouse, Controlled Access, Dog Park, Jogging Path, Paid Patrol, Park, Pond, Pool, Security
- HOA fee: $3,445 annually
Location
- Region: Houston
Financial & listing details
- Price per square foot: $306/sqft
- Annual tax amount: $21,237
- Date on market: 8/17/2026
- Listing terms: Cash,Conventional,FHA,VA Loan
- Road surface type: Concrete, Curbs
Estimated market value
$961,200
$913,000 - $1.01M
$4,390/mo
Price history
| Date | Event | Price |
|---|---|---|
| 2/9/2026 | Listed for sale | $999,000$306/sqft |
Source:  HAR #72674599 Report a problem HAR #72674599 Report a problem | ||
| 1/22/2026 | Pending sale | $999,000$306/sqft |
Source: HAR #72674599 Report a problem | ||
| 12/3/2025 | Price change | $999,000-6.1%$306/sqft |
Source: HAR #56892191 Report a problem | ||
| 10/3/2025 | Price change | $1,064,100-18.1%$325/sqft |
Source: HAR #56892191 Report a problem | ||
| 5/2/2025 | Listed for sale | $1,299,000$397/sqft |
Source: HAR #56892191 Report a problem | ||
Public tax history
Tax history is unavailable.
Monthly payment
Est. payment
Payment breakdown
Explore the cost of this home by adjusting the details. Changes won't be saved.Climate risks
Neighborhood: Washington Avenue Coalition - Memorial Park
Nearby schools
Schools provided by the listing agent
- Elementary: Sinclair Elementary School (Houston)
- Middle: Hogg Middle School (Houston)
- High: Waltrip High School
Source: HAR. This data may not be complete. We recommend contacting the local school district to confirm school assignments for this home.
Similar homes
- $975,0003 bd4 ba3.5k sqft852 Dunleigh Meadows Ln, Houston, TX 77055For Sale
 MLS ID #74607372, Shah Mitu Haleem, REALM Real Estate Professionals - Sugar Land. HAR
 - $999,0005 bd5 ba4.2k sqft8558 Ridgepoint Dr, Houston, TX 77055For Sale
 MLS ID #18145053, Tyshawn Whitt, Orchard Brokerage. HAR
 - $1,200,0004 bd5 ba3.8k sqft3606 Somerset York Ln, Houston, TX 77055For Sale
 MLS ID #60158766, Frank York, Martha Turner Sotheby's International Realty. HAR
 - $999,9954 bd5 ba3.9k sqft6014 Matthew Oaks Pl, Houston, TX 77007For Sale
 MLS ID #53573117, Michael Magana, PRG, Realtors. HAR
