Minutes from The Awty International School and zoned to Memorial High School, this barely-lived-in home offers a rare opportunity to live in the gated community of Ravenna, in the close-in Spring Branch/Memorial area. First floor features a spacious secondary bedroom (15’ x 16’) with an en-suite bath, ideal for guests or multigenerational living. Open-concept second-floor living areas feature soaring 12’ ceilings and abundant natural light, creating a bright, inviting gathering space. Living room opens to a private balcony, while a secondary bedroom on this level functions beautifully as a home office or den. Third-floor primary suite features vaulted ceilings up to 12’ and two oversized walk-in closets. A nearby en-suite secondary bedroom offers additional comfort and flexibility. Additional highlights include an epoxy-coated 3-car garage, installed elevator, custom millwork and designer lighting. Transferable ACES home warranty. Upgrade your lifestyle. Book your appointment today!
For sale
$1,165,000
7543 Ciano Ln, Houston, TX 77055
4beds
3,161sqft
Single Family Residence
Built in 2025
2,530 Square Feet Lot
$1,138,100 Zestimate®
$369/sqft
$560/mo HOA
What's special
- 40 days
- 217
- 22
Zillow last checked:
Listing updated:
Listed by:
Shayna Andrews TREC #0763498 713-367-8906,
Martha Turner Sotheby's International Realty
Source: HAR,MLS#: 21344725
Facts & features
Interior
Bedrooms & bathrooms
- Bedrooms: 4
- Bathrooms: 4
- Full bathrooms: 4
Primary bedroom
- Level: Third
- Area: 288
- Dimensions: 16x18
Bedroom
- Level: Third
- Area: 156
- Dimensions: 12x13
Bedroom
- Level: Second
- Area: 143
- Dimensions: 11x13
Bedroom
- Level: First
- Area: 240
- Dimensions: 15x16
Dining room
- Level: Second
- Area: 170
- Dimensions: 10x17
Kitchen
- Level: Second
- Area: 204
- Dimensions: 12x17
Living room
- Level: Second
- Area: 378
- Dimensions: 18x21
Heating
- Natural Gas
Cooling
- Electric
Appliances
- Included: ENERGY STAR Qualified Appliances, Water Heater, Disposal, Double Oven, Electric Oven, Microwave, Free-Standing Range, Dishwasher
- Laundry: Electric Dryer Hookup, Gas Dryer Hookup, Washer Hookup
Features
- Balcony, Crown Molding, Elevator, Elevator Shaft, Formal Entry/Foyer, High Ceilings, Prewired for Alarm System, Vaulted Ceiling, Wired for Sound, 1 Bedroom Down - Not Primary BR, 3 Bedrooms Up, En-Suite Bath, Primary Bed - 3rd Floor, Walk-In Closet(s)
- Flooring: Engineered Hardwood, Marble, Tile
- Doors: Insulated Doors
- Windows: Insulated/Low-E windows, Window Coverings
- Number of fireplaces: 1
- Fireplace features: Gas Log
Interior area
- Total structure area: 3,161
- Total interior livable area: 3,161 sqft
Property
Parking
- Total spaces: 3
- Parking features: Electric Gate, Attached, Garage Door Opener
- Attached garage spaces: 3
Features
- Stories: 3
- Patio & porch: Covered
- Exterior features: Balcony, Sprinkler System
- Fencing: None
Lot
- Size: 2,530 Square Feet
- Dimensions: 34 x 72
- Features: Subdivided, 0 Up To 1/4 Acre
Details
- Parcel number: 1337700010013
Construction
Type & style
- Home type: SingleFamily
- Architectural style: Mediterranean,Traditional
- Property subtype: Single Family Residence
Materials
- Batts Insulation, Blown-In Insulation, Spray Foam Insulation, Brick, Cement Siding
- Foundation: Slab on Builders Pier
- Roof: Tile
Condition
- New construction: No
- Year built: 2025
Details
- Builder name: Ravenna Building Group LLC
Utilities & green energy
- Sewer: Public Sewer
- Water: Public
Green energy
- Energy efficient items: Thermostat, Lighting, HVAC, HVAC>15 SEER
Community & HOA
Community
- Security: Prewired for Alarm System
- Subdivision: Ravenna Sub
HOA
- Has HOA: Yes
- Amenities included: Clubhouse, Controlled Access, Dog Park, Pool, Security
- HOA fee: $6,721 annually
Location
- Region: Houston
Financial & listing details
- Price per square foot: $369/sqft
- Tax assessed value: $160,500
- Annual tax amount: $22,283
- Date on market: 9/11/2026
- Listing terms: Cash,Conventional
- Exclusions: None
- Ownership: Full Ownership
- Road surface type: Concrete, Curbs, Gutters
Estimated market value
$1,138,100
$1.08M - $1.20M
$6,251/mo
Price history
| Date | Event | Price |
|---|---|---|
| 9/12/2026 | Listed for sale | $1,165,000+4.5%$369/sqft |
Source:  HAR #21344725 Report a problem | ||
| 3/26/2026 | Listing removed | $1,115,000$353/sqft |
Source: HAR #28643570 Report a problem | ||
| 2/14/2026 | Pending sale | $1,115,000$353/sqft |
Source: HAR #28643570 Report a problem | ||
| 11/21/2025 | Listed for sale | $1,115,000$353/sqft |
Source: HAR #28643570 Report a problem | ||
Public tax history
| Year | Property taxes | Tax assessment |
|---|---|---|
| 2025 | $1,843 | $160,500 |
| 2024 | -- | -- |
| 2023 | $1,352 -1.4% | $128,195 -49.3% |
| 2022 | $1,371 | $252,900 |
| 2021 | -- | $252,900 |
| 2020 | $795 -4.6% | $252,900 +259.7% |
| 2019 | $833 -51% | $70,306 -72.9% |
| 2018 | $1,698 | $259,855 +300% |
| 2017 | $1,698 -16.8% | $64,964 -50% |
| 2016 | $2,040 +864.4% | $129,927 +25% |
| 2015 | $212 | $103,942 +9.1% |
| 2014 | $212 | $95,280 |
| 2013 | -- | -- |
Find assessor info on the county website
Monthly payment
Est. payment
Payment breakdown
Explore the cost of this home by adjusting the details. Changes won't be saved.Climate risks
Neighborhood: Spring Branch East
Nearby schools
Schools provided by the listing agent
- Elementary: Housman Elementary School
- Middle: Spring Branch Middle School (Spring Branch)
- High: Memorial High School (Spring Branch)
Source: HAR. This data may not be complete. We recommend contacting the local school district to confirm school assignments for this home.
Similar homes
- $1,275,0004 bd5 ba3.8k sqft1228 Mosaico Ln, Houston, TX 77055For Sale
 MLS ID #29521069, Amy Dunlap, Jane Byrd Properties International LLC. HAR
- $950,0005 bd5 ba4.2k sqft8558 Ridgepoint Dr, Houston, TX 77055For Sale
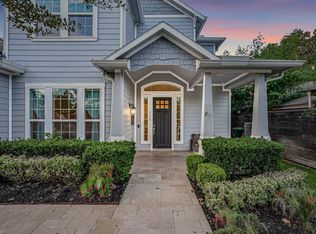 MLS ID #38794468, Tyshawn Whitt, Orchard Brokerage. HAR
- $1,249,9004 bd5 ba3.7k sqft1717 Monarch Oaks St, Houston, TX 77055New Construction
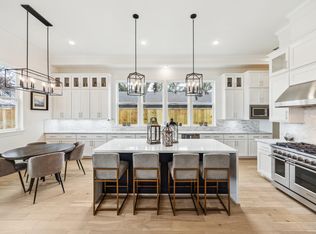 HAR
- $950,0003 bd4 ba3.2k sqft3709 Somerset Commons Ln, Houston, TX 77055For Sale
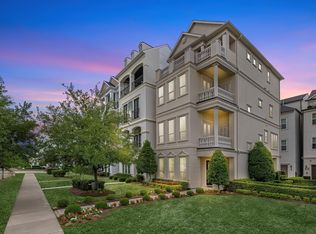 MLS ID #73945066, Jared Turner, Turner Mangum,LLC. HAR
