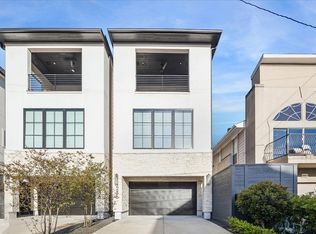
Experience refined living in this beautiful home in the sought-after Somerset Green community, known for its quiet, secure setting. The first floor welcomes you with a spacious foyer, private bedroom, and full bath—perfect for guests—plus a mudroom leading to a two-car garage with epoxy floors and a universal EV charger. The second floor is the heart of the home, featuring an open-concept layout with a striking accent wall, abundant cabinetry, high-end Thermador appliances, a walk-in pantry, wet bar, and a moody powder bath designed for entertaining. On the third floor, you’ll find a spacious primary suite, secondary bedroom, and conveniently located laundry room. The fourth floor offers indoor-outdoor entertaining with a projector and screen, an additional bedroom, and a balcony showcasing incredible Houston skyline views.
For sale
Price cut: $70K (6/4)
$1,325,000
948 Blackshire Ln, Houston, TX 77055
4beds
3,865sqft
:
Get pre-qualified$10,909/mo
Single Family Residence
Built in 2024
3,153 Square Feet Lot
$1,274,200 Zestimate®
$343/sqft
$287/mo HOA
What's special
- 67 days |
- 122 |
- 9 |
Zillow last checked:
Listing updated:
Listed by:
Zigna Patel TREC #0827820 817-791-9923,
Nan & Company Properties - Corporate Office (Heights)
Source: HAR,MLS#: 56151707
Facts & features
Interior
Bedrooms & bathrooms
- Bedrooms: 4
- Bathrooms: 5
- Full bathrooms: 4
- 1/2 bathrooms: 1
Rooms
- Room types: Family Room, Game Room, Media Room, Utility Room
Primary bedroom
- Level: Third
- Area: 156
- Dimensions: 13 x 12
Bedroom
- Level: Fourth
- Area: 192
- Dimensions: 12 x 16
Bedroom
- Level: Third
- Area: 121
- Dimensions: 11 x 11
Bedroom
- Level: First
- Area: 143
- Dimensions: 11 x 13
Other
- Level: Second
- Area: 108
- Dimensions: 12 x 9
Other
- Level: Third
- Area: 45
- Dimensions: 5 x 9
Other
- Level: Second
- Area: 36
- Dimensions: 6 x 6
Other
- Level: Fourth
- Area: 45
- Dimensions: 5 x 9
Other
- Level: First
- Area: 45
- Dimensions: 5 x 9
Other
- Level: Fourth
- Area: 231
- Dimensions: 21 x 11
Kitchen
- Level: Second
- Area: 192
- Dimensions: 16 x 12
Living room
- Level: Second
- Area: 360
- Dimensions: 18 x 20
Media room
- Level: Fourth
- Area: 273
- Dimensions: 13 x 21
Primary bath
- Level: Third
- Area: 143
- Dimensions: 11 x 13
Heating
- Electric
Cooling
- Ceiling Fan(s), Electric
Appliances
- Included: Water Heater, Disposal, Refrigerator, Wine Refrigerator, Double Oven, Electric Oven, Microwave, Gas Cooktop, Dishwasher, Instant Hot Water
- Laundry: Electric Dryer Hookup, Gas Dryer Hookup
Features
- Balcony, Crown Molding, Elevator, High Ceilings, Prewired for Alarm System, Wet Bar, Wired for Sound, 1 Bedroom Down - Not Primary BR, 1 Bedroom Up, En-Suite Bath, Primary Bed - 3rd Floor, Walk-In Closet(s)
- Flooring: Carpet, Engineered Hardwood, Tile
- Windows: Window Coverings
- Number of fireplaces: 1
- Fireplace features: Electric
Interior area
- Total structure area: 3,865
- Total interior livable area: 3,865 sqft
Video & virtual tour
Property
Parking
- Total spaces: 2
- Parking features: Attached
- Attached garage spaces: 2
Features
- Stories: 4
- Patio & porch: Covered
- Exterior features: Balcony, Sprinkler System
Lot
- Size: 3,153 Square Feet
- Features: Corner Lot, 0 Up To 1/4 Acre
Details
- Parcel number: 1380460020002
Construction
Type & style
- Home type: SingleFamily
- Architectural style: Contemporary
- Property subtype: Single Family Residence
Materials
- Spray Foam Insulation, Stucco
- Foundation: Slab
- Roof: Composition
Condition
- New construction: No
- Year built: 2024
Utilities & green energy
- Sewer: Public Sewer
- Water: Public
Green energy
- Green verification: ENERGY STAR Certified Homes
- Energy efficient items: Attic Vents, Thermostat, Lighting, HVAC
Community & HOA
Community
- Security: Prewired for Alarm System
- Subdivision: Somerset Green Sec 6
HOA
- Has HOA: Yes
- Amenities included: Controlled Access, Dog Park, Jogging Path, Park, Pond, Pool, Security, Trail(s)
- HOA fee: $3,446 annually
Location
- Region: Houston
Financial & listing details
- Price per square foot: $343/sqft
- Tax assessed value: $1,000,863
- Annual tax amount: $27,003
- Date on market: 6/4/2026
- Listing terms: Cash,Conventional,FHA,VA Loan
- Ownership: Full Ownership
- Road surface type: Asphalt, Curbs
Estimated market value
$1,274,200
$1.21M - $1.34M
$7,544/mo
Price history
| Date | Event | Price |
|---|---|---|
| 6/4/2026 | Price change | $1,325,000-5%$343/sqft |
Source:  HAR #56151707 Report a problem HAR #56151707 Report a problem | ||
| 3/10/2026 | Price change | $1,395,000-3.8%$361/sqft |
Source: HAR #58722046 Report a problem | ||
| 11/4/2025 | Price change | $1,450,000-3.3%$375/sqft |
Source: HAR #44093970 Report a problem | ||
| 8/1/2025 | Price change | $1,499,999-3.2%$388/sqft |
Source: HAR #68285676 Report a problem | ||
| 6/13/2025 | Price change | $1,549,000-6.1%$401/sqft |
Source: HAR #16936847 Report a problem | ||
| 5/1/2025 | Listed for sale | $1,649,000+3.4%$427/sqft |
Source: HAR #37120566 Report a problem | ||
| 7/31/2024 | Listing removed | -- |
Source: HAR #34923882 Report a problem | ||
| 4/22/2024 | Price change | $1,595,000-8.8%$413/sqft |
Source: HAR #34923882 Report a problem | ||
| 4/5/2024 | Listed for sale | $1,749,000$453/sqft |
Source: HAR #34923882 Report a problem | ||
Public tax history
| Year | Property taxes | Tax assessment |
|---|---|---|
| 2025 | $21,271 -2.4% | $1,000,863 -3.9% |
| 2024 | $21,795 +70.4% | $1,041,656 +64.1% |
| 2023 | $12,790 +67.4% | $634,777 |
| 2022 | $7,639 | -- |
| 2021 | -- | $101,300 -14.4% |
| 2020 | $2,841 +21.6% | $118,400 +22.7% |
| 2019 | $2,337 -20% | $96,500 |
| 2018 | $2,920 | $96,500 |
| 2017 | $2,920 | -- |
Find assessor info on the county website
Monthly payment
Est. payment
Payment breakdown
Explore the cost of this home by adjusting the details. Changes won't be saved.Climate risks
Neighborhood: Washington Avenue Coalition - Memorial Park
Nearby schools
GreatSchools rating
- 9/10Sinclair Elementary SchoolGrades: PK-5Distance: 1 mi
- 9/10Hogg Middle SchoolGrades: 6-8Distance: 3.4 mi
- 5/10Waltrip High SchoolGrades: 9-12Distance: 2.2 mi
Schools provided by the listing agent
- Elementary: Sinclair Elementary School (Houston)
- Middle: Hogg Middle School (Houston)
- High: Waltrip High School
Source: HAR. This data may not be complete. We recommend contacting the local school district to confirm school assignments for this home.
- $346,940-- bd-- ba-- sqft946 Somerset York Dr, Houston, TX 77055Off Market
- $275,880-- bd-- ba-- sqft948 Somerset York Dr, Houston, TX 77055Off Market
- $723,1003 bd3 ba2.4k sqft946 Blackshire Ln, Houston, TX 77055Off Market
- $720,4003 bd3 ba2.7k sqft3615 Somerset York Ln, Houston, TX 77055Off Market
- $691,7003 bd3 ba2.4k sqft3613 Somerset York Ln, Houston, TX 77055Off Market
- $--3 bd3 ba3k sqft3622 Somerset York Ln, Houston, TX 77055Sold
- $815,0004 bd4 ba2.4k sqft949 Blackshire Ln, Houston, TX 77055New Construction
- $825,0004 bd4 ba2.4k sqft3705 Somerset York Ln, Houston, TX 77055New Construction
A local agent can set up tours, give advice and negotiate with sellers.
Similar homes
- $1,295,0003 bd5 ba3.7k sqft236 Birdsall St, Houston, TX 77007For Sale
 MLS ID #42253379, Mary Christ, Greenwood King Properties - Kirby Office. HAR
 - $1,507,6003 bd3 ba3.9k sqft10070 Cedardale Dr, Houston, TX 77055Off Market

- $1,275,0004 bd4 ba3.9k sqft824 Malone St, Houston, TX 77007New Construction
 MLS ID #34005155, Rachel Solar, Martha Turner Sotheby's International Realty. HAR
 - $1,199,0005 bd5 ba3.7k sqft2310 Althea Dr, Houston, TX 77018For Sale
 MLS ID #87631538, Deshia Denby, Braden Real Estate Group. HAR
 - $1,450,0004 bd4 ba4.5k sqft1913 Du Barry Ln, Houston, TX 77018For SaleMLS ID #26270077, Michael Silva, Happen Houston. HAR
- $1,299,9004 bd4 ba3.1k sqft3909 Driscoll St, Houston, TX 77098New ConstructionMLS ID #91320680, Blake Vincent, DUX Realty, LLC. HAR
- $1,149,9003 bd3 ba3.2k sqft815 Alexander St, Houston, TX 77007For SaleMLS ID #10133953, Chris Glapa, Keller Williams Signature. HAR
- $1,299,0004 bd5 ba3.6k sqft511 W Polk St, Houston, TX 77019New ConstructionMLS ID #93157248, Karim Nasreddin, Vendome Properties. HAR
- $1,399,0004 bd4 ba3.8k sqft5215 Jason St, Houston, TX 77096For SaleMLS ID #72772956, Shahar Zarfati, Compass RE Texas, LLC - Houston. HAR
- $1,350,0004 bd5 ba4.2k sqft615 Wendel St, Houston, TX 77098New ConstructionMLS ID #55016263, Destiny Demuren, Douglas Elliman Real Estate. HAR
- $1,599,0005 bd7 ba4.4k sqft922 T C Jester Blvd, Houston, TX 77008For SaleMLS ID #17263392, Shantanu Patil, eXp Realty LLC. HAR
- $799,0003 bd4 ba2.5k sqft3509 Eaton Estates Ln, Houston, TX 77055New ConstructionMLS ID #81193612, Diana Hare Ganchev, Riverway Properties. HAR
- $1,239,0004 bd6 ba3.8k sqft2307 Saint Emanuel St, Houston, TX 77004New ConstructionMLS ID #50557811, Thao Nguyen, eXp Realty LLC. HAR
- $1,150,0004 bd5 ba3.3k sqft2435 Sheridan St, Houston, TX 77030For SaleMLS ID #41942302, Sherri Hughey, Martha Turner Sotheby's International Realty. HAR
- $1,388,0004 bd4 ba4.3k sqft1815 Ebony Ln, Houston, TX 77018New ConstructionMLS ID #17813673, Salah Kaspo, RE/MAX Signature. HAR
- $1,349,9004 bd4 ba3.7k sqft309 Avenue Of Oaks St, Houston, TX 77009New ConstructionMLS ID #70054046, Pegah Zabihi, Compass RE Texas, LLC - The Heights. HAR
- $1,299,0005 bd5 ba3.7k sqft335 Harvard St, Houston, TX 77007New ConstructionMLS ID #65070979, Vicki Barazandeh, Martha Turner Sotheby's International Realty. HAR
- $1,675,0005 bd6 ba4.8k sqft7119 Housman St, Houston, TX 77055New ConstructionMLS ID #96218735, Blake Jessee, Keller Williams Realty Metropolitan. HAR
- $1,335,0003 bd3 ba3.6k sqft2326 Bissonnet St, Houston, TX 77005For SaleMLS ID #80860542, Kathleen Graf, Greenwood King Properties - Kirby Office. HAR
- $1,325,0004 bd5 ba2.8k sqft106 Wellington Row Rd, Houston, TX 77024For SaleMLS ID #76839909, Melanie White, RE/MAX Signature. HAR
