BRAND NEW 3-story modern home featuring 4 beds, 4 full baths, 2 half bath and a dedicated home office. Striking two-tone exterior with oversized black-frame front door, expansive windows, and architectural lighting creates stunning curb appeal. The open layout flows from a bright living room with sleek fireplace into a designer kitchen with quartz island, stainless appliances, custom cabinetry, and elegant gold accents, seamlessly connected to the dining area. Upstairs offers a second living space with wet bar and spacious secondary bedrooms. The primary suite features a spa-like bath with soaking tub, walk-in shower, and walk-in closet. Enjoy two balconies and a covered patio perfect for your outdoor activities, plus rare backyard green space. No HOA and low tax rate. Ideally located minutes from Downtown, stadiums, and premier dining with easy access to I-45, 59 & 288. Make this home yours.
New construction
Price cut: $140K (9/10)
$1,099,000
2307 Saint Emanuel St, Houston, TX 77004
4beds
3,845sqft
Single Family Residence
Built in 2026
3,998 Square Feet Lot
$1,080,500 Zestimate®
$286/sqft
$-- HOA
What's special
Sleek fireplaceTwo balconiesDedicated home officeExpansive windowsRare backyard green spaceStainless appliancesCovered patio
- 32 days
- 409
- 34
Zillow last checked:
Listing updated:
Listed by:
Thao Nguyen TREC #0697470 346-226-6699,
eXp Realty LLC,
Miriam Valencia TREC #0723065 346-233-6958,
Alumbra International Properties
Source: HAR,MLS#: 50557811
Facts & features
Interior
Bedrooms & bathrooms
- Bedrooms: 4
- Bathrooms: 6
- Full bathrooms: 4
- 1/2 bathrooms: 2
Rooms
- Room types: Family Room, Utility Room
Primary bedroom
- Level: Third
- Area: 340.42
- Dimensions: 17'11"x19'0"
Bedroom
- Level: Second
- Area: 137.04
- Dimensions: 11'11"x11'6"
Bedroom
- Level: Second
- Area: 133.21
- Dimensions: 11'7"x11'6"
Bedroom
- Level: Second
- Area: 160.04
- Dimensions: 13'11"x11'6"
Other
- Level: Third
- Area: 136.08
- Dimensions: 11'10"x11'6"
Dining room
- Level: First
- Area: 169.58
- Dimensions: 11'x15'5"
Kitchen
- Level: First
- Area: 340
- Dimensions: 17'x20'
Living room
- Level: First
- Area: 295.5
- Dimensions: 16'5"x18'
Heating
- Natural Gas
Cooling
- Ceiling Fan(s), Electric
Appliances
- Included: ENERGY STAR Qualified Appliances, Disposal, Gas Oven, Microwave, Gas Range, Dishwasher
- Laundry: Electric Dryer Hookup, Gas Dryer Hookup, Washer Hookup
Features
- Wet Bar, All Bedrooms Up, En-Suite Bath, Primary Bed - 3rd Floor, Walk-In Closet(s)
- Flooring: Engineered Hardwood, Tile
- Windows: Insulated/Low-E windows
- Number of fireplaces: 1
- Fireplace features: Electric
Interior area
- Total structure area: 3,845
- Total interior livable area: 3,845 sqft
Property
Parking
- Total spaces: 2
- Parking features: Attached
- Attached garage spaces: 2
Features
- Stories: 2
- Patio & porch: Patio/Deck
- Exterior features: Sprinkler System
- Fencing: Back Yard,Full
Lot
- Size: 3,998 Square Feet
- Features: Back Yard, Other, 0 Up To 1/4 Acre
Details
- Parcel number: 0190130000010
Construction
Type & style
- Home type: SingleFamily
- Architectural style: Contemporary
- Property subtype: Single Family Residence
Materials
- Stucco, Wood Siding
- Foundation: Slab
- Roof: Other
Condition
- New construction: Yes
- Year built: 2026
Utilities & green energy
- Sewer: Public Sewer
- Water: Public
Green energy
- Green verification: ENERGY STAR Certified Homes
- Energy efficient items: Attic Vents, HVAC, HVAC>15 SEER
Community & HOA
Community
- Subdivision: Holman Outlot 04
Location
- Region: Houston
Financial & listing details
- Price per square foot: $286/sqft
- Tax assessed value: $211,200
- Annual tax amount: $4,036
- Date on market: 8/8/2026
- Listing terms: Cash,Conventional,FHA,VA Loan
- Road surface type: Concrete
Estimated market value
$1,080,500
$1.03M - $1.13M
$5,464/mo
Price history
| Date | Event | Price |
|---|---|---|
| 9/10/2026 | Price change | $1,099,000-11.3%$286/sqft |
Source:  HAR #50557811 Report a problem HAR #50557811 Report a problem | ||
| 7/24/2026 | Price change | $1,239,000-4.6%$322/sqft |
Source: HAR #74665207 Report a problem | ||
| 6/16/2026 | Price change | $1,299,000-2%$338/sqft |
Source: HAR #84722151 Report a problem | ||
| 4/19/2026 | Price change | $1,325,000-1.9%$345/sqft |
Source: HAR #84722151 Report a problem | ||
| 2/13/2026 | Listed for sale | $1,350,000+610.9%$351/sqft |
Source: HAR #84722151 Report a problem | ||
| 1/27/2022 | Listing removed | -- |
Source: HAR #37194116 Report a problem | ||
| 1/20/2022 | Pending sale | $189,900$49/sqft |
Source: HAR #37194116 Report a problem | ||
| 12/10/2021 | Listed for sale | $189,900$49/sqft |
Source: HAR #37194116 Report a problem | ||
| 11/29/2021 | Listing removed | -- |
Source: HAR #93006922 Report a problem | ||
| 10/19/2021 | Listed for sale | $189,900$49/sqft |
Source: HAR #93006922 Report a problem | ||
| 10/17/2021 | Pending sale | $189,900$49/sqft |
Source: HAR #93006922 Report a problem | ||
| 10/13/2021 | Listed for sale | $189,900+8.5%$49/sqft |
Source: HAR #93006922 Report a problem | ||
| 9/29/2020 | Listing removed | $175,000$46/sqft |
Source: Womack Development #91981075 Report a problem | ||
| 8/14/2020 | Pending sale | $175,000$46/sqft |
Source: Womack Development #91981075 Report a problem | ||
| 1/22/2020 | Price change | $175,000-5.4%$46/sqft |
Source: Womack Development #91981075 Report a problem | ||
| 10/29/2019 | Listed for sale | $185,000$48/sqft |
Source: Womack Development #91981075 Report a problem | ||
Public tax history
| Year | Property taxes | Tax assessment |
|---|---|---|
| 2025 | $4,036 +1.6% | $211,200 +10% |
| 2024 | $3,973 +2.7% | $192,000 |
| 2023 | $3,868 +4.6% | $192,000 +14.3% |
| 2022 | $3,699 | $168,000 +16.7% |
| 2021 | -- | $144,000 |
| 2020 | $3,455 +18.9% | $144,000 +20% |
| 2019 | $2,906 -4.1% | $120,000 |
| 2018 | $3,032 | $120,000 |
| 2017 | $3,032 -0.1% | $120,000 |
| 2016 | $3,034 +63.9% | $120,000 +66.7% |
| 2015 | $1,851 | $72,000 |
| 2014 | $1,851 | $72,000 |
| 2013 | -- | $72,000 |
| 2012 | -- | $72,000 -10% |
| 2011 | -- | $80,016 |
| 2010 | -- | $80,016 -16.7% |
| 2009 | -- | $96,000 |
| 2008 | -- | -- |
| 2007 | -- | $42,000 +59.1% |
| 2006 | -- | $26,400 +57.1% |
| 2005 | -- | $16,800 |
| 2004 | -- | $16,800 |
| 2003 | -- | $16,800 +16.7% |
| 2002 | -- | $14,400 |
| 2001 | -- | $14,400 |
| 2000 | -- | $14,400 |
Find assessor info on the county website
Monthly payment
Est. payment
Payment breakdown
Explore the cost of this home by adjusting the details. Changes won't be saved.Climate risks
Neighborhood: Greater Third Ward
Nearby schools
Schools provided by the listing agent
- Elementary: Blackshear Elementary School (Houston)
- Middle: Cullen Middle School (Houston)
- High: Yates High School
Source: HAR. This data may not be complete. We recommend contacting the local school district to confirm school assignments for this home.

Similar homes
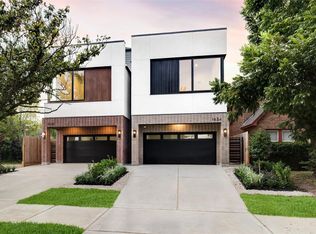
- $1,089,9004 bd4 ba3.1k sqft1634 Castle Ct, Houston, TX 77006New Construction
 MLS ID #82786004, Blake Vincent, DUX Realty, LLC. HAR
 - $1,175,0004 bd4 ba3.3k sqft1109 Tabor St, Houston, TX 77009New Construction
 MLS ID #23786126, Matthew Gullo, Keller Williams Realty Metropolitan. HAR
 - $938,0004 bd5 ba3.5k sqft5506 Bosque St, Houston, TX 77056For Sale
 MLS ID #66030312, Kelly Fung, Walzel Properties - Corporate Office. HAR
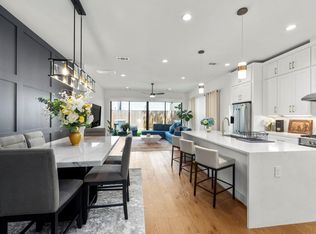
 - $1,025,0004 bd4 ba3k sqft2411 Hazard St, Houston, TX 77019For Sale
 MLS ID #51661225, Charlie Kriegel, Winhill Advisors - Kirby. HAR
