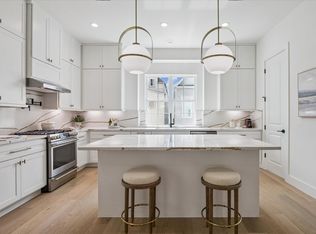
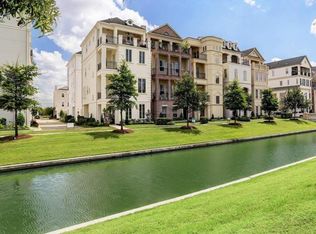
Come visit this exclusive guard, gated community called Somerset Green the heart of Houston! This gorgeous European style community has canals, walking paths, a man made lake, a beautiful community pool, a community center, two dog parks, a children park, and ducks! There is a 24 hour guard at the gate. This is only one of two guard, gated communities and all of Houston . This exclusive communities Somerset Green is also zoned to wonderful schools. Come visit this beautiful Ariana plan built by Riverway Homes. This is an under construction three bedroom 3.5 bath 2483 Square Foot home. Don’t miss the opportunity to visit this beautiful community.
New construction
Price cut: $11K (8/8)
$799,000
3509 Eaton Estates Ln, Houston, TX 77055
3beds
2,593sqft
Single Family Residence
Built in 2026
1,846 Square Feet Lot
$786,000 Zestimate®
$308/sqft
$287/mo HOA
What's special
- 31 days
- 105
- 11
Zillow last checked:
Listing updated:
Listed by:
Pamela Green TREC #0667072 310-980-4723,
Riverway Properties,
Diana Hare Ganchev TREC #0814661 281-467-7740,
Riverway Properties
Source: HAR,MLS#: 81193612
Facts & features
Interior
Bedrooms & bathrooms
- Bedrooms: 3
- Bathrooms: 4
- Full bathrooms: 3
- 1/2 bathrooms: 1
Rooms
- Room types: Utility Room
Primary bedroom
- Level: Third
- Dimensions: 21’4” x 13’2”
Bedroom
- Level: Third
- Dimensions: 13’8” x 12’10”
Bedroom
- Level: First
- Dimensions: 11’10” x 13’4”
Dining room
- Level: Second
- Dimensions: 17’2 x 12’4”
Kitchen
- Level: Second
- Dimensions: 15’6” x 10’0”
Living room
- Level: Second
- Dimensions: 17’2” x 17’4”
Heating
- Electric
Cooling
- Electric
Appliances
- Included: Convection Oven, Gas Oven, Microwave, Gas Cooktop, Dishwasher
- Laundry: Electric Dryer Hookup, Gas Dryer Hookup, Washer Hookup
Features
- 1 Bedroom Down - Not Primary BR, 1 Bedroom Up, Primary Bed - 3rd Floor, Walk-In Closet(s)
Interior area
- Total structure area: 2,593
- Total interior livable area: 2,593 sqft
Property
Parking
- Total spaces: 2
- Parking features: Attached, Garage Door Opener
- Attached garage spaces: 2
Features
- Stories: 3
Lot
- Size: 1,846 Square Feet
- Features: Subdivided, 0 Up To 1/4 Acre
Details
- Parcel number: 1393420020017
Construction
Type & style
- Home type: SingleFamily
- Architectural style: Contemporary,Mediterranean
- Property subtype: Single Family Residence
Materials
- Brick, Cement Siding, Stucco, Wood Siding
- Foundation: Pillar/Post/Pier
- Roof: Composition,Tile
Condition
- New construction: Yes
- Year built: 2026
Details
- Builder name: Riverway Builders
Utilities & green energy
- Water: Water District
Community & HOA
Community
- Subdivision: Somerset Green Sec 7
HOA
- Has HOA: Yes
- HOA fee: $3,445 annually
Location
- Region: Houston
Financial & listing details
- Price per square foot: $308/sqft
- Annual tax amount: $3,816
- Date on market: 8/8/2026
- Listing terms: Cash,Conventional,FHA,VA Loan
Estimated market value
$786,000
$747,000 - $825,000
$5,347/mo
Price history
| Date | Event | Price |
|---|---|---|
| 8/8/2026 | Price change | $799,000-1.4%$308/sqft |
Source:  HAR #81193612 Report a problem HAR #81193612 Report a problem | ||
| 6/24/2026 | Price change | $810,000-1.2%$312/sqft |
Source: HAR #70624858 Report a problem | ||
| 4/25/2026 | Price change | $820,000-0.6%$316/sqft |
Source: HAR #51930448 Report a problem | ||
| 3/8/2026 | Listed for sale | $825,000$318/sqft |
Source: HAR #71425963 Report a problem | ||
Public tax history
Tax history is unavailable.
Monthly payment
Est. payment
Payment breakdown
Explore the cost of this home by adjusting the details. Changes won't be saved.Climate risks
Neighborhood: Washington Avenue Coalition - Memorial Park
Nearby schools
Schools provided by the listing agent
- Elementary: Sinclair Elementary School (Houston)
- Middle: Hogg Middle School (Houston)
- High: Waltrip High School
Source: HAR. This data may not be complete. We recommend contacting the local school district to confirm school assignments for this home.
- $799,0003 bd4 ba2.5k sqft3505 Eaton Estates Ln, Houston, TX 77055New Construction

- $677,2003 bd3 ba2.6k sqft3511 Eaton Estates Ln, Houston, TX 77055Off Market
- $810,0003 bd4 ba2.5k sqft3506 Dorset Cliff Ln, Houston, TX 77055New Construction
- $--3 bd2 ba2.3k sqft3503 Eaton Estates Ln, Houston, TX 77055Off Market
Similar homes
- $799,0003 bd4 ba2.5k sqft3505 Eaton Estates Ln, Houston, TX 77055New ConstructionMLS ID #31589424, Diana Hare Ganchev, Riverway Properties. HAR
- $810,0003 bd4 ba2.5k sqft3506 Dorset Cliff Ln, Houston, TX 77055New ConstructionMLS ID #83224224, Diana Hare Ganchev, Riverway Properties. HAR
- $805,0004 bd4 ba2.4k sqft949 Blackshire Ln, Houston, TX 77055New Construction
 MLS ID #2845400, Pamela Green, Riverway Properties. HAR
 - $835,0003 bd4 ba2.3k sqft956 Dunleigh Meadows Ln, Houston, TX 77055For Sale
 MLS ID #33506964, Frank York, Martha Turner Sotheby's International Realty. HAR
