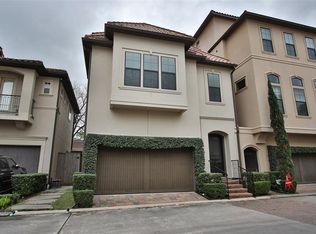

Featuring highly coveted SBISD schools and easy access to I-10 for a quick commute to downtown/Memorial City/Energy Corridor. This 4 bedroom/4.5 bath low-maintenance patio home is move-in ready with fresh paint inside & out and newly refinished hardwood floors. It's flexible floorplan with open living/dining/kitchen space, enormous closets, walk-in pantry, and 4 ensuite bedrooms, make it ideal for multi-generational living and/or multiple home-office spaces. Durable clay tile roof, long-lasting TRANE HVAC system, and warrantied Stucco exterior ensure low maintenance. New rooftop deck and home's exceptionally well maintained stucco exterior are covered by a warranty with Solid Construction thru June 2029 that can be extended indefinitely by the next owner. A two year home warranty is being offered for the home's other components. Hunter's Creek Elementary, Spring Branch Middle, Memorial High.
For sale
Price cut: $14K (9/19)
$785,000
911 Queen Annes Rd, Houston, TX 77024
4beds
3,150sqft
Single Family Residence
Built in 2010
1,398 Square Feet Lot
$762,100 Zestimate®
$249/sqft
$325/mo HOA
What's special
New rooftop deckFlexible floorplanNewly refinished hardwoodsWarrantied stucco exteriorDurable clay tile roof
- 72 days
- 677
- 23
Zillow last checked:
Listing updated:
Listed by:
Lisa Arthur TREC #0510968 281-468-8106,
Arthur Realty Services
Source: HAR,MLS#: 57381459
Facts & features
Interior
Bedrooms & bathrooms
- Bedrooms: 4
- Bathrooms: 5
- Full bathrooms: 4
- 1/2 bathrooms: 1
Primary bedroom
- Level: Third
- Area: 252
- Dimensions: 18x14
Bedroom
- Level: First
- Dimensions: 14z11
Bedroom
- Level: Fourth
- Area: 224
- Dimensions: 16x14
Bedroom
- Level: Third
- Area: 154
- Dimensions: 14x11
Heating
- Natural Gas
Cooling
- Electric
Appliances
- Included: Disposal, Dishwasher
Features
- 1 Bedroom Down - Not Primary BR, 3 Bedrooms Up, 2 Primary Bedrooms, Primary Bed - 1st Floor, Primary Bed - 3rd Floor, Primary Bed - 4th Floor
- Number of fireplaces: 1
Interior area
- Total structure area: 3,150
- Total interior livable area: 3,150 sqft
Video & virtual tour
Property
Parking
- Total spaces: 2
- Parking features: Electric Gate, Attached
- Attached garage spaces: 2
Features
- Stories: 4
Lot
- Size: 1,398 Square Feet
- Features: Subdivided, 0 Up To 1/4 Acre
Details
- Parcel number: 1264530010006
Construction
Type & style
- Home type: SingleFamily
- Architectural style: Mediterranean
- Property subtype: Single Family Residence
Materials
- Stucco
- Foundation: Slab
- Roof: Tile
Condition
- New construction: No
- Year built: 2010
Utilities & green energy
- Sewer: Public Sewer
- Water: Public
Community & HOA
Community
- Subdivision: Waterhill Villas/Queen Annes
HOA
- Has HOA: Yes
- HOA fee: $3,900 annually
Location
- Region: Houston
Financial & listing details
- Price per square foot: $249/sqft
- Tax assessed value: $618,564
- Annual tax amount: $13,430
- Date on market: 7/10/2026
Estimated market value
$762,100
$724,000 - $800,000
$5,429/mo
Price history
| Date | Event | Price |
|---|---|---|
| 9/19/2026 | Price change | $785,000-1.8%$249/sqft |
Source:  HAR #57381459 Report a problem HAR #57381459 Report a problem | ||
| 8/18/2026 | Price change | $799,000-3.7%$254/sqft |
Source: HAR #57381459 Report a problem | ||
| 7/17/2026 | Listed for sale | $830,000+38.6%$263/sqft |
Source: HAR #57381459 Report a problem | ||
| 4/12/2019 | Sold | -- |
Source: Agent Provided Report a problem | ||
| 3/13/2019 | Pending sale | $599,000$190/sqft |
Source: Compass RE Texas, LLC #16085598 Report a problem | ||
| 8/9/2018 | Price change | $599,000-5.2%$190/sqft |
Source: Martha Turner Sotheby's #66168009 Report a problem | ||
| 6/25/2018 | Price change | $632,000-2.6%$201/sqft |
Source: Martha Turner Sotheby's #66168009 Report a problem | ||
| 3/21/2018 | Listed for sale | $649,000$206/sqft |
Source: Martha Turner Sotheby's #66168009 Report a problem | ||
| 3/19/2018 | Pending sale | $649,000$206/sqft |
Source: Martha Turner Sotheby's #66168009 Report a problem | ||
| 3/19/2018 | Listed for sale | $649,000$206/sqft |
Source: Martha Turner Sotheby's #66168009 Report a problem | ||
Public tax history
| Year | Property taxes | Tax assessment |
|---|---|---|
| 2025 | $5,681 +5.7% | $618,564 +3.9% |
| 2024 | $5,373 +10.3% | $595,526 |
| 2023 | $4,871 +8.5% | $595,526 +13.4% |
| 2022 | $4,490 | $525,000 -0.9% |
| 2021 | -- | $530,000 |
| 2020 | $4,944 -0.6% | $530,000 +1% |
| 2019 | $4,975 -60.3% | $525,000 -14.7% |
| 2018 | $12,521 | $615,429 |
| 2017 | $12,521 -0.1% | $615,429 |
| 2016 | $12,532 +135.2% | $615,429 +8.3% |
| 2015 | $5,328 | $568,485 +7.9% |
| 2014 | $5,328 | $527,054 -2.3% |
| 2013 | -- | $539,716 +24.2% |
| 2012 | -- | $434,413 +47.3% |
| 2011 | -- | $295,007 |
Find assessor info on the county website
Monthly payment
Est. payment
Payment breakdown
Explore the cost of this home by adjusting the details. Changes won't be saved.Climate risks
Neighborhood: Greater Uptown
Nearby schools
Schools provided by the listing agent
- Elementary: Hunters Creek Elementary School
- Middle: Spring Branch Middle School (Spring Branch)
- High: Memorial High School (Spring Branch)
Source: HAR. This data may not be complete. We recommend contacting the local school district to confirm school assignments for this home.
Similar homes
- $700,0003 bd4 ba2.7k sqft923 Byrne St, Houston, TX 77009For Sale
 MLS ID #27161074, Christopher Boyles, Realty of America - Central Houston. HAR
 - $825,0003 bd4 ba3k sqft415 Reinerman St #A, Houston, TX 77007For Sale
 MLS ID #68666821, Michelle Rainwater, New Leaf Real Estate. HAR
 - $--3 bd4 ba2.2k sqft1405 Southmore Blvd, Houston, TX 77004Auction
 Auction.com 2
 - $767,0003 bd4 ba3.3k sqft2931 Rosemary Park Ln, Houston, TX 77082For Sale
 MLS ID #58717985, Cherin Cox, CB&A, Realtors- Loop Central. HAR
