First floor living home in the beautiful gated community of Timbergrove Green. Stunning first floor living home four bedroom home with game room/rooftop terrace with spacious private fenced BACKYARD! Enjoy soaring 12ft ceilings in your living area with epic 10ft glass sliding doors leading from your spacious living room to backyard. Chef's kitchen features SS Bosch appliances, furniture grade high quality cabinets, white marble backsplash, and quartz countertops. Primary 5 star spalike bath is adorned with real imperial white marble slabs and elegant freestanding tub. Elevator capable.
New construction
$872,000
3311 Roblynn Ln, Houston, TX 77008
4beds
3,621sqft
Single Family Residence
Built in 2027
-- sqft lot
$-- Zestimate®
$241/sqft
$208/mo HOA
What's special
Ss bosch appliancesFirst floor livingQuartz countertopsFour bedroom homeSpacious private fenced backyardWhite marble backsplashElegant freestanding tub
- 2 days
- 151
- 5
Zillow last checked:
Listing updated:
Listed by:
Emily Wang TREC #0505407 713-340-9010,
Intown Homes
Source: HAR,MLS#: 10751096
Facts & features
Interior
Bedrooms & bathrooms
- Bedrooms: 4
- Bathrooms: 4
- Full bathrooms: 3
- 1/2 bathrooms: 1
Primary bedroom
- Level: Second
- Area: 304
- Dimensions: 16x19
Bedroom
- Level: Third
- Area: 132
- Dimensions: 11x12
Bedroom
- Level: Third
- Area: 156
- Dimensions: 12x13
Bedroom
- Level: Second
- Area: 156
- Dimensions: 12x13
Dining room
- Level: First
- Area: 143
- Dimensions: 11x13
Game room
- Level: Third
- Area: 272
- Dimensions: 16x17
Kitchen
- Level: First
- Area: 153
- Dimensions: 9x17
Living room
- Level: First
- Area: 360
- Dimensions: 18x20
Heating
- Natural Gas
Cooling
- Ceiling Fan(s), Electric
Appliances
- Included: Water Heater, Electric Oven, Gas Cooktop
- Laundry: Electric Dryer Hookup, Gas Dryer Hookup, Washer Hookup
Features
- 2 Staircases, Balcony, Crown Molding, Elevator Shaft, High Ceilings, Prewired for Alarm System, Wired for Sound, All Bedrooms Up, Primary Bed - 2nd Floor, Walk-In Closet(s)
- Flooring: Carpet, Engineered Hardwood, Marble, Tile, Wood
- Windows: Insulated/Low-E windows
- Number of fireplaces: 1
- Fireplace features: Electric
Interior area
- Total structure area: 3,621
- Total interior livable area: 3,621 sqft
Property
Parking
- Total spaces: 2
- Parking features: Attached
- Attached garage spaces: 2
Features
- Stories: 3
- Patio & porch: Covered, Patio/Deck
- Exterior features: Balcony, Sprinkler System
- Fencing: Back Yard
Lot
- Features: Back Yard, Subdivided, 0 Up To 1/4 Acre
Construction
Type & style
- Home type: SingleFamily
- Architectural style: Contemporary,English,French
- Property subtype: Single Family Residence
Materials
- Batts Insulation, Cement Siding
- Foundation: Slab
- Roof: Composition
Condition
- New construction: Yes
- Year built: 2027
Details
- Builder name: America Intown Homes
Utilities & green energy
- Sewer: Public Sewer
- Water: Public
Green energy
- Energy efficient items: Thermostat, HVAC, HVAC>15 SEER
Community & HOA
Community
- Security: Prewired for Alarm System
- Subdivision: Timbergrove Green
HOA
- Has HOA: Yes
- Amenities included: Controlled Access
- HOA fee: $2,500 annually
Location
- Region: Houston
Financial & listing details
- Price per square foot: $241/sqft
- Date on market: 11/2/2026
- Listing terms: Cash,Conventional,FHA,VA Loan
Estimated market value
Not available
Estimated sales range
Not available
Not available
Price history
| Date | Event | Price |
|---|---|---|
| 11/2/2026 | Listed for sale | $872,000$241/sqft |
Source:  HAR #10751096 Report a problem | ||
Public tax history
Tax history is unavailable.
Monthly payment
Est. payment
Payment breakdown
Explore the cost of this home by adjusting the details. Changes won't be saved.Climate risks
Neighborhood: Lazy Brook - Timbergrove
Nearby schools
Schools provided by the listing agent
- Elementary: Sinclair Elementary School (Houston)
- Middle: Black Middle School
- High: Waltrip High School
Source: HAR. This data may not be complete. We recommend contacting the local school district to confirm school assignments for this home.
Similar homes
- $875,0003 bd2 ba2.2k sqft1703 Droxford Dr, Houston, TX 77008For Sale
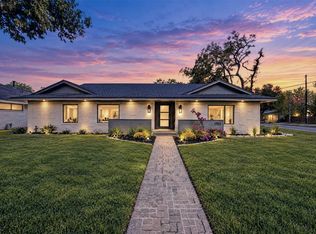 MLS ID #55857777, Ozzie Ramirez, AEA Realty, LLC. HAR
- $799,9004 bd4 ba2.8k sqft5915 Cottage Grv, Lake Drive Houston, TX 77007New Construction
 MLS ID #27913243, Emily Wang, Intown Homes. HAR
- $895,0003 bd2 ba2.3k sqft1827 Millwood Dr, Houston, TX 77008For Sale
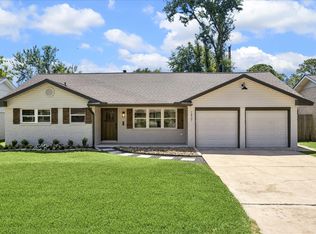 MLS ID #25404584, Caley Crochet, Rachel Crochet Properties,LLC. HAR
- $788,0005 bd5 ba3.1k sqft1008 Golden Nectar Ln, Houston, TX 77008New Construction
 HAR
