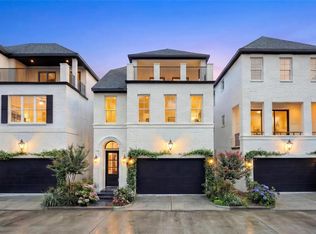
Beautiful CORNER UNIT, FIRST FLOOR LIVING, 4 bedroom home with spacious 28ftx 17ft BACKYARD and game room/rooftop terrace. Introducing phase 2 of our most coveted gated community of Cottage Grove Lake! Enjoy a sparkling community lake with walking trails, 2 dog parks, and a community pool. Beautiful four bedroom with game room and enormous ROOFTOP TERRACE. First floor living home w/ spacious living room that leads to backyard (28ft x 17ft) through epic 10ft tall glass sliding trifold doors. Kitchen has luxe SS Bosch appliances, white marble backsplash, quartz countertops, and gold modern warmth finishes. Primary walk in closet is a homeowner's dream. Game room on 3rd floor leads out to relaxing rooftop terrace for seamless outdoor living. Call for other floorplan/price point options in the community. Easy access to Memorial Park, Galleria/uptown/I-10/610. Elevator capable Home under construction - can still customize interior colors/finishes like cabinet color, bathroom tiles, etc
New construction
$810,000
5915 Cottage Grv, Lake Drive Houston, TX 77007
4beds
2,811sqft
Single Family Residence
Built in 2027
2,513 Square Feet Lot
$801,000 Zestimate®
$288/sqft
$211/mo HOA
What's special
Relaxing rooftop terraceRooftop terraceCorner unitLuxe ss bosch appliancesFirst floor livingQuartz countertopsGold modern warmth finishes
- 2 days |
- 98 |
- 9 |
Likely to sell faster than
Zillow last checked:
Listing updated:
Listed by:
Emily Wang TREC #0505407 713-340-9010,
Intown Homes
Source: HAR,MLS#: 71348227
Facts & features
Interior
Bedrooms & bathrooms
- Bedrooms: 4
- Bathrooms: 4
- Full bathrooms: 3
- 1/2 bathrooms: 1
Rooms
- Room types: Utility Room
Primary bedroom
- Level: Second
- Area: 238
- Dimensions: 14x17
Bedroom
- Level: Third
- Area: 120
- Dimensions: 12x10
Bedroom
- Level: Second
- Area: 130
- Dimensions: 10x13
Bedroom
- Level: Second
- Area: 110
- Dimensions: 10x11
Dining room
- Level: First
- Area: 100
- Dimensions: 10x10
Game room
- Level: Third
- Area: 374
- Dimensions: 17x22
Kitchen
- Level: First
- Area: 169
- Dimensions: 13x13
Living room
- Level: First
- Area: 306
- Dimensions: 17x18
Heating
- Natural Gas
Cooling
- Ceiling Fan(s), Electric
Appliances
- Included: Water Heater, Disposal, Electric Oven, Microwave, Gas Cooktop, Dishwasher
- Laundry: Electric Dryer Hookup, Gas Dryer Hookup, Washer Hookup
Features
- 2 Staircases, Balcony, Crown Molding, Formal Entry/Foyer, High Ceilings, Prewired for Alarm System, Wired for Sound, All Bedrooms Up, Primary Bed - 2nd Floor, Walk-In Closet(s)
- Flooring: Carpet, Engineered Hardwood, Marble, Tile, Wood
- Windows: Insulated/Low-E windows
- Has fireplace: No
Interior area
- Total structure area: 2,811
- Total interior livable area: 2,811 sqft
Property
Parking
- Total spaces: 2
- Parking features: Attached
- Attached garage spaces: 2
Features
- Stories: 3
- Patio & porch: Covered, Patio/Deck, Deck
- Exterior features: Balcony, Sprinkler System
- Fencing: Back Yard
Lot
- Size: 2,513 Square Feet
- Features: Back Yard, Subdivided, 0 Up To 1/4 Acre
Construction
Type & style
- Home type: SingleFamily
- Architectural style: Contemporary,English,French,Traditional
- Property subtype: Single Family Residence
Materials
- Batts Insulation, Brick, Cement Siding
- Foundation: Slab
- Roof: Composition
Condition
- New construction: Yes
- Year built: 2027
Details
- Builder name: Intown Homes, Ltd
Utilities & green energy
- Sewer: Public Sewer
- Water: Public
Green energy
- Energy efficient items: Thermostat, HVAC>15 SEER
Community & HOA
Community
- Security: Prewired for Alarm System
- Subdivision: Cottage Grove Lake Phase 2
HOA
- Has HOA: Yes
- Amenities included: Dog Park, Jogging Path, Picnic Area, Pond, Pool, Trail(s)
- HOA fee: $2,531 annually
Location
- Region: Lake Drive Houston
Financial & listing details
- Price per square foot: $288/sqft
- Date on market: 8/20/2026
Estimated market value
$801,000
$761,000 - $841,000
$4,122/mo
Price history
| Date | Event | Price |
|---|---|---|
| 8/20/2026 | Listed for sale | $810,000$288/sqft |
Source:  HAR #71348227 Report a problem HAR #71348227 Report a problem | ||
| 8/14/2026 | Listing removed | $810,000$288/sqft |
Source: HAR #14594302 Report a problem | ||
| 7/7/2026 | Listed for sale | $810,000$288/sqft |
Source: HAR #14594302 Report a problem | ||
Public tax history
Tax history is unavailable.
Monthly payment
Est. payment
Payment breakdown
Explore the cost of this home by adjusting the details. Changes won't be saved.Climate risks
Neighborhood: Lazy Brook - Timbergrove
Nearby schools
GreatSchools rating
- 9/10Memorial Elementary SchoolGrades: PK-5Distance: 1 mi
- 9/10Hogg Middle SchoolGrades: 6-8Distance: 2.7 mi
- 5/10Waltrip High SchoolGrades: 9-12Distance: 2.4 mi
Schools provided by the listing agent
- Elementary: Memorial Elementary School (Houston)
- Middle: Hogg Middle School (Houston)
- High: Waltrip High School
Source: HAR. This data may not be complete. We recommend contacting the local school district to confirm school assignments for this home.
- $839,4004 bd4 ba3.1k sqft5920 Cottage Grv, Houston, TX 77007Pending
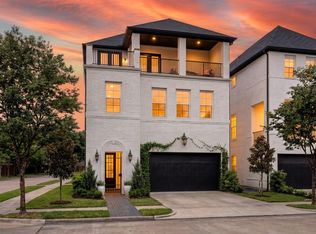
- $920,0004 bd4 ba3.5k sqft5922 Cottage Grv, Lake Drive Houston, TX 77007Pending
- $925,0004 bd5 ba3.7k sqft5926 Cottage Grv, Lake Drive Houston, TX 77007Pending
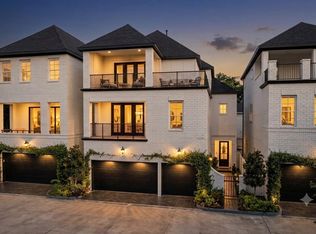
- $935,0004 bd4 ba3.6k sqft5916 Cottage Grv, Lake Drive Houston, TX 77007New Construction
- $455,0002 bd3 ba1.5k sqft2722 Maxroy St, Houston, TX 77007New Construction
- $435,0002 bd3 ba1.4k sqft5923 Cottage Grv, Lake Drive Houston, TX 77007Pending
- $724,2004 bd4 ba3.1k sqft2704 Maxroy St #A, Houston, TX 77007Off Market
- $624,6003 bd4 ba2.2k sqft2728 Maxroy St, Houston, TX 77007Off Market
A local agent can set up tours, give advice and negotiate with sellers.
A local lender can help you make sure your offer is ready when you are.
Similar homes
- $725,0003 bd4 ba2.5k sqft5914 Cottage Grv, Lake Street Houston, TX 77007New Construction
 MLS ID #26629374, Emily Wang, Intown Homes. HAR
 - $815,0004 bd4 ba2.8k sqft5915 Cottage Grv, Lake Dr Houston, TX 77007New Construction
 InTown Homes
 - $810,0003 bd4 ba2.5k sqft3506 Dorset Cliff Ln, Houston, TX 77055New Construction
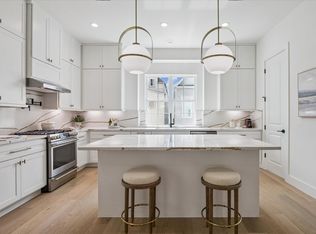 MLS ID #83224224, Diana Hare Ganchev, Riverway Properties. HAR
 - $799,0003 bd4 ba2.5k sqft3505 Eaton Estates Ln, Houston, TX 77055New Construction
 MLS ID #31589424, Diana Hare Ganchev, Riverway Properties. HAR
 - $612,0003 bd3 ba2k sqft5537 Petty St, Houston, TX 77007For SaleMLS ID #46260443, Shelby Forbert, Compass RE Texas, LLC - Houston. HAR
- $805,0004 bd4 ba2.4k sqft949 Blackshire Ln, Houston, TX 77055New ConstructionMLS ID #2845400, Pamela Green, Riverway Properties. HAR
- $825,0004 bd4 ba2.4k sqft3705 Somerset York Ln, Houston, TX 77055New ConstructionMLS ID #98122934, Pamela Green, Riverway Properties. HAR
- $799,0003 bd4 ba2.5k sqft3509 Eaton Estates Ln, Houston, TX 77055New ConstructionMLS ID #81193612, Pamela Green, Riverway Properties. HAR
- $835,0003 bd4 ba2.3k sqft956 Dunleigh Meadows Ln, Houston, TX 77055For SaleMLS ID #33506964, Frank York, Martha Turner Sotheby's International Realty. HAR
- $685,0004 bd4 ba2.9k sqft1417 Biondo Way, Houston, TX 77008For SaleMLS ID #24160390, Vincent Biondillo, Norhill Realty. HAR
- $749,0003 bd4 ba2.4k sqft310 Fowler St, Houston, TX 77007New ConstructionMLS ID #29519174, Stephanie Pribble, Keller Williams Realty Metropolitan. HAR
- $699,9003 bd4 ba2.5k sqft5929 Cottage Grv, Houston, TX 77007New ConstructionInTown Homes
- $455,0002 bd3 ba1.5k sqft2722 Maxroy St, Houston, TX 77007New ConstructionMLS ID #7479623, Emily Wang, Intown Homes. HAR
- $719,0003 bd4 ba2.4k sqft308 Fowler St, Houston, TX 77007New ConstructionMLS ID #46905128, Stephanie Pribble, Keller Williams Realty Metropolitan. HAR
- $699,9004 bd5 ba3k sqft11061 Chatterton Dr, Houston, TX 77043New ConstructionHAR
- $799,9005 bd5 ba3.1k sqft1008 Golden Nectar Ln, Houston, TX 77008New ConstructionInTown Homes
- $425,0003 bd4 ba2.1k sqft1427 Wagner St, Houston, TX 77007For SaleMLS ID #24327727, Brandon Krueger, Boulevard Realty. HAR
- $774,9004 bd4 ba3k sqft4317 Roseland St #B, Houston, TX 77006New ConstructionMLS ID #27842066, Jennifer Vickers, KSP. HAR
- $499,9003 bd4 ba1.7k sqft3105 Hicks St, Houston, TX 77007New ConstructionMLS ID #20298065, Reed Coleman, City Choice Realty. HAR
- $725,0004 bd4 ba2.7k sqft1006 Golden Nectar Ln, Houston, TX 77008New ConstructionInTown Homes
