3 CAR GARAGE (very limited availability in community) with gorgeous open huge first floor living floorplan and spacious private BACKYARD (40ft x 26ft) and COVERED BACK PATIO included and study downstairs! Unobstructed green views from back of house if you don't like being sandwiched in between homes-no one can build behind. Introducing phase 2 of our most coveted gated community of Cottage Grove Lake! Enjoy a sparkling community LAKE with walking trails, 2 dog parks, and a community pool. Beautiful four bedroom with game first floor living home w/ spacious living room that leads to side yard and backyard thru epic 10ft tall glass sliding trifold doors. Kitchen has luxe SS Bosch appliances, and white marble finishes. Primary walk in closet is a homeowner's dream w/ juliet balcony off primary bedroom. Game room leads out to rooftop terrace w/ gas/water line. Easy access to Memorial Park, Galleria/uptown/I-10/610. Elevator capable! Can still customise all colors and finishes!
Pending
$945,000
5916 Cottage Grv, Lake Drive Houston, TX 77007
4beds
3,625sqft
Single Family Residence
Built in 2027
-- sqft lot
$929,600 Zestimate®
$261/sqft
$211/mo HOA
What's special
Covered back patioPrimary walk in closetGame roomStudy downstairs
- 3 days
- 111
- 11
Likely to sell faster than
Zillow last checked:
Listing updated:
Listed by:
Emily Wang TREC #0505407 713-340-9010,
Intown Homes
Source: HAR,MLS#: 83925328
Facts & features
Interior
Bedrooms & bathrooms
- Bedrooms: 4
- Bathrooms: 4
- Full bathrooms: 3
- 1/2 bathrooms: 1
Primary bedroom
- Level: Second
- Area: 288
- Dimensions: 16x18
Bedroom
- Level: Third
- Area: 144
- Dimensions: 12x12
Bedroom
- Level: Second
- Area: 168
- Dimensions: 12x14
Bedroom
- Level: Second
- Area: 143
- Dimensions: 11x13
Other
- Level: First
- Area: 120
- Dimensions: 10x12
Dining room
- Level: First
- Area: 144
- Dimensions: 12x12
Game room
- Level: Third
- Area: 342
- Dimensions: 18x19
Kitchen
- Level: First
- Area: 150
- Dimensions: 10x15
Living room
- Level: First
- Area: 396
- Dimensions: 18x22
Heating
- Natural Gas
Cooling
- Ceiling Fan(s), Electric
Appliances
- Included: Water Heater, Disposal, Electric Oven, Microwave, Gas Cooktop, Dishwasher
- Laundry: Electric Dryer Hookup, Gas Dryer Hookup, Washer Hookup
Features
- 2 Staircases, Balcony, Crown Molding, Formal Entry/Foyer, High Ceilings, Prewired for Alarm System, Wired for Sound, All Bedrooms Up, Primary Bed - 2nd Floor, Walk-In Closet(s)
- Flooring: Carpet, Engineered Hardwood, Marble, Tile, Wood
- Windows: Insulated/Low-E windows
- Number of fireplaces: 1
Interior area
- Total structure area: 3,625
- Total interior livable area: 3,625 sqft
Property
Parking
- Total spaces: 3
- Parking features: Attached
- Attached garage spaces: 3
Features
- Stories: 3
- Patio & porch: Covered, Patio/Deck, Deck
- Exterior features: Balcony, Sprinkler System
- Fencing: Back Yard
Lot
- Features: Back Yard, Subdivided, 0 Up To 1/4 Acre
Construction
Type & style
- Home type: SingleFamily
- Architectural style: Contemporary,English,French,Traditional
- Property subtype: Single Family Residence
Materials
- Batts Insulation, Brick, Cement Siding
- Foundation: Slab
- Roof: Composition
Condition
- New construction: Yes
- Year built: 2027
Details
- Builder name: America Intown Homes, LLC
Utilities & green energy
- Sewer: Public Sewer
- Water: Public
Green energy
- Energy efficient items: Thermostat, HVAC>15 SEER
Community & HOA
Community
- Security: Prewired for Alarm System
- Subdivision: Cottage Grove Lake Phase 2
HOA
- Has HOA: Yes
- Amenities included: Dog Park, Jogging Path, Picnic Area, Pond, Pool, Trail(s)
- HOA fee: $2,531 annually
Location
- Region: Lake Drive Houston
Financial & listing details
- Price per square foot: $261/sqft
- Date on market: 10/8/2026
Estimated market value
$929,600
$883,000 - $976,000
$5,721/mo
Price history
| Date | Event | Price |
|---|---|---|
| 10/11/2026 | Pending sale | $945,000$261/sqft |
Source:  HAR #83925328 Report a problem HAR #83925328 Report a problem | ||
| 10/8/2026 | Listed for sale | $945,000+1.1%$261/sqft |
Source: HAR #83925328 Report a problem | ||
| 9/26/2026 | Listing removed | $935,000$258/sqft |
Source: HAR #41507004 Report a problem | ||
| 8/19/2026 | Listed for sale | $935,000$258/sqft |
Source: HAR #41507004 Report a problem | ||
Public tax history
Tax history is unavailable.
Monthly payment
Est. payment
Payment breakdown
Explore the cost of this home by adjusting the details. Changes won't be saved.Climate risks
Neighborhood: Lazy Brook - Timbergrove
Nearby schools
Schools provided by the listing agent
- Elementary: Memorial Elementary School (Houston)
- Middle: Hogg Middle School (Houston)
- High: Waltrip High School
Source: HAR. This data may not be complete. We recommend contacting the local school district to confirm school assignments for this home.
- $836,3004 bd4 ba3.1k sqft5920 Cottage Grv, Houston, TX 77007Off Market

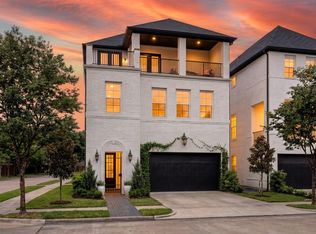
- $925,0004 bd5 ba3.7k sqft5926 Cottage Grv, Lake Drive Houston, TX 77007Pending
- $835,0004 bd4 ba3.2k sqft5912 Cottage Grv, Lake Drive Houston, TX 77007New Construction

- $455,0002 bd3 ba1.5k sqft2722 Maxroy St, Houston, TX 77007New Construction

Similar homes
- $815,0003 bd4 ba3k sqft6027 Matthew Oaks Pl, Houston, TX 77007For Sale
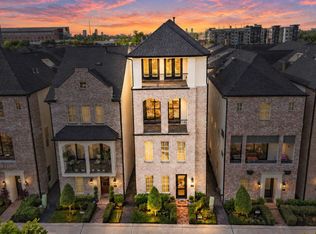 MLS ID #3874083, Oscar C. Hernandez, The Advisory Real Estate + Development. HAR
 - $975,0003 bd4 ba3.5k sqft709 Somerset Commons Ln, Houston, TX 77055For Sale
 MLS ID #19952495, Rene Sorola, Keller Williams Realty Metropolitan. HAR
 - $1,025,0003 bd4 ba2.9k sqft6512 Minola St, Houston, TX 77007For Sale
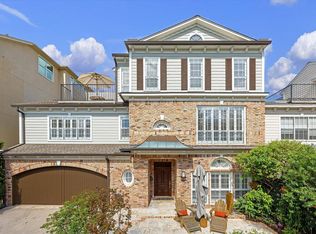 MLS ID #36700681, Caroline Schlemmer, Compass RE Texas, LLC - The Heights. HAR
 - $710,0004 bd4 ba3.1k sqft1907 W 25th St, Houston, TX 77008For Sale
 MLS ID #52008457, Javon Henderson, Nan & Company Properties - Corporate Office (Heights). HAR
